
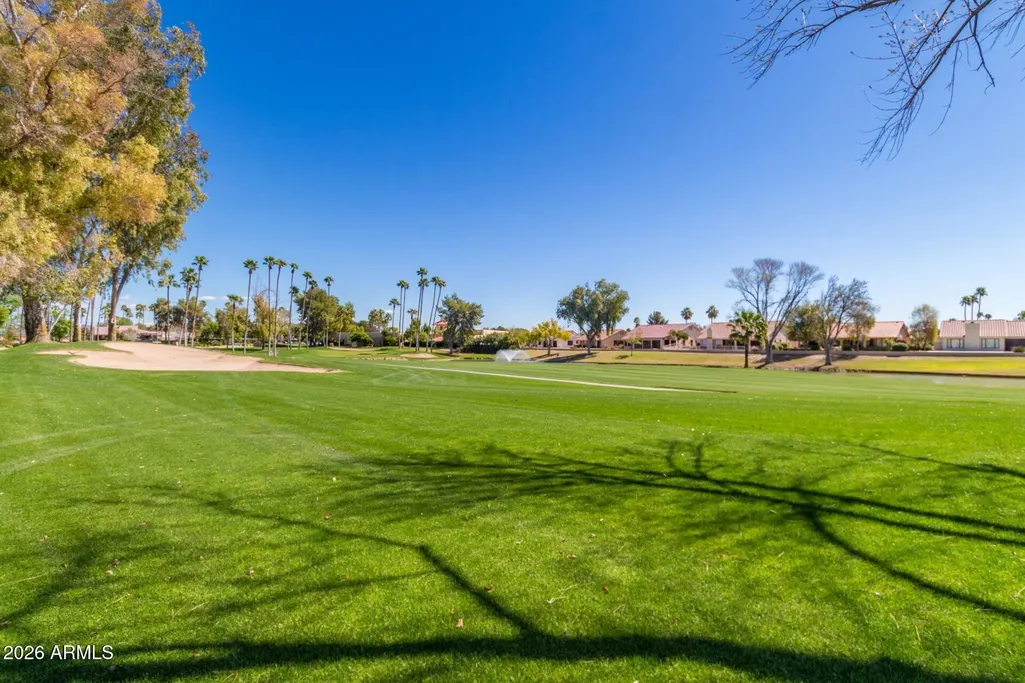
Views - Golf Course - Adult 55+
Address
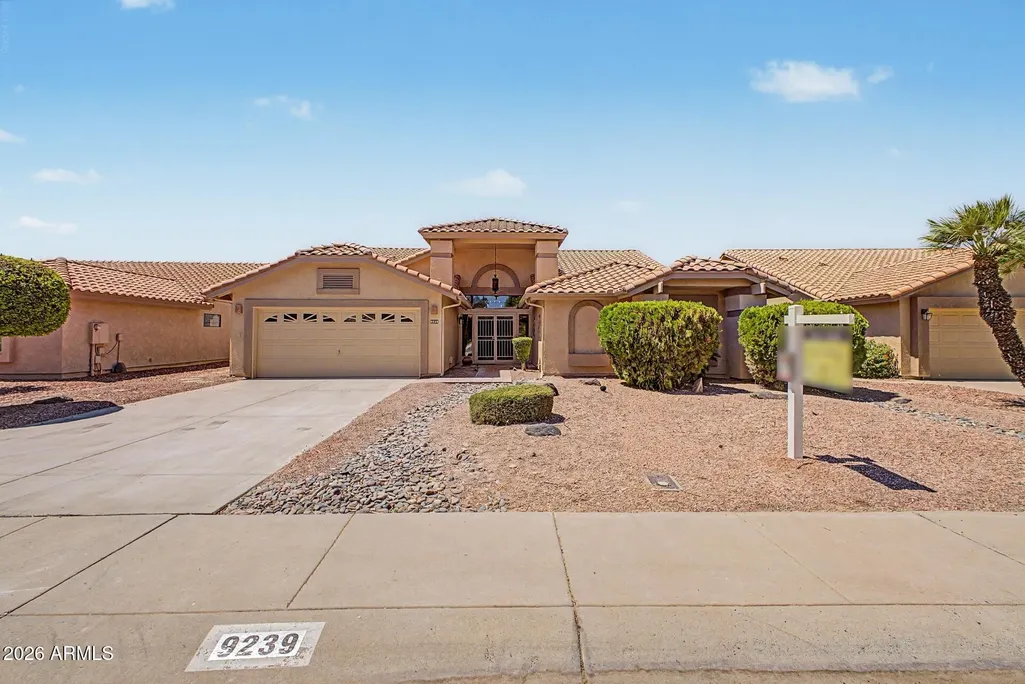
9239 W Oraibi Drive, Peoria, AZ
Price
$ 549,900
Property Attributes
- MLS#7036344
- TypeSingle Family
- Listing Status Active
- CountyMARICOPA
- CityPeoria
- AreaSHADOW RIDGE AT WESTBROOK
- NeighborhoodSHADOW RIDGE AT WESTBROOK VILLAGE LT 662-730 TR A
- Zip85382
- StyleResidential
- Year Built1989
- Taxes$ 2824
- Price$ 549,900
- Bedrooms2
- Full Bathrooms2
- Half Bathrooms0
- Sqr Footage2388
- Lot Size0.18 Acres
Data Source:
Arizona Regional MLS (ARMLSN)
Property Description
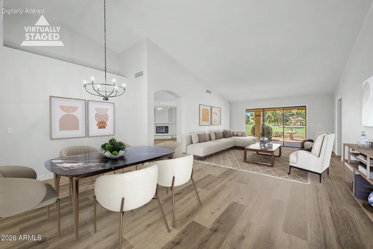
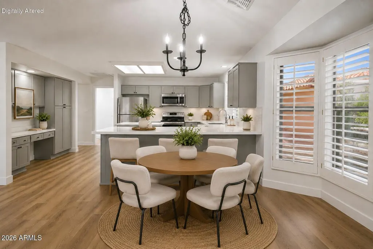
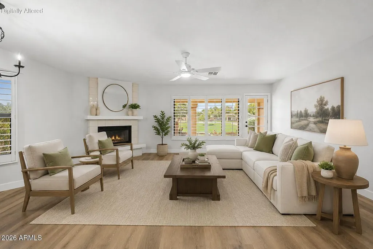
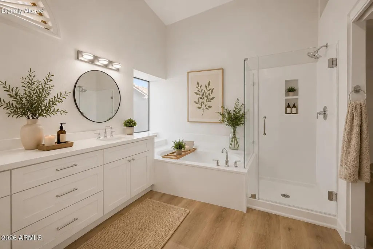
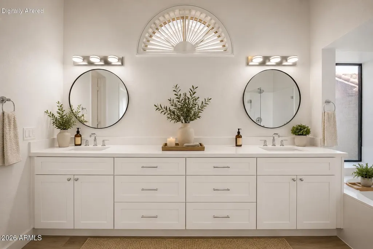
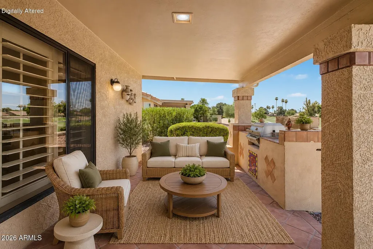
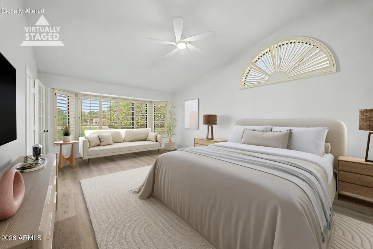
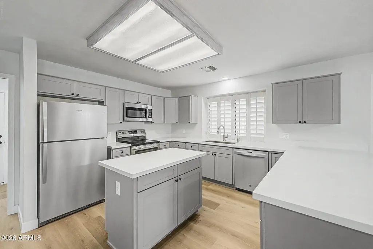
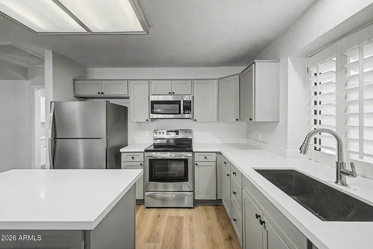
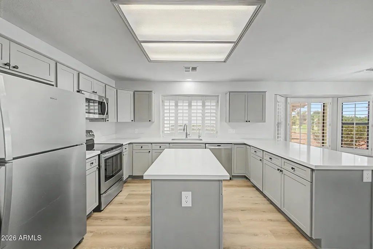
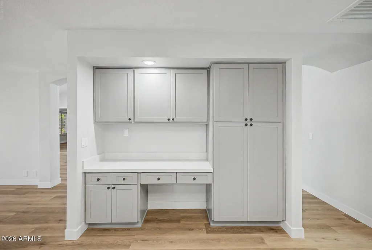
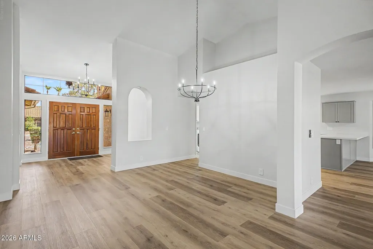
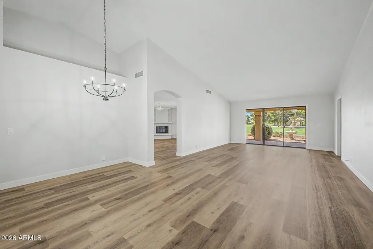
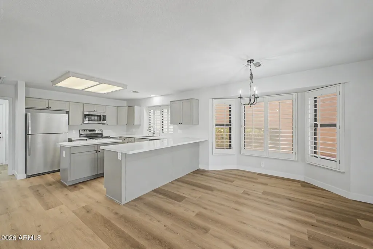
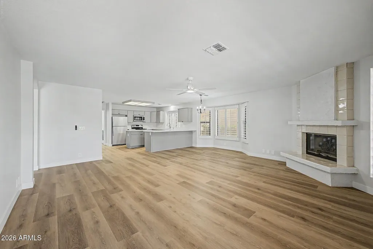
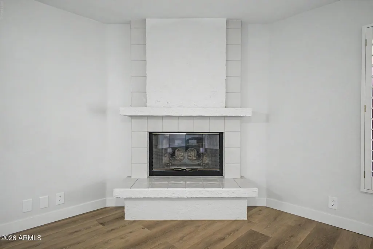
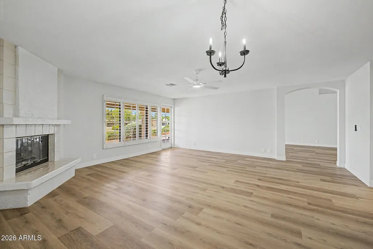
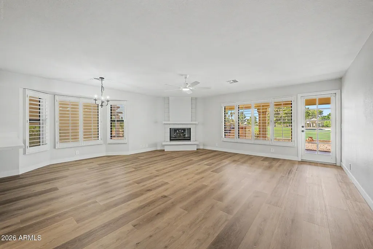
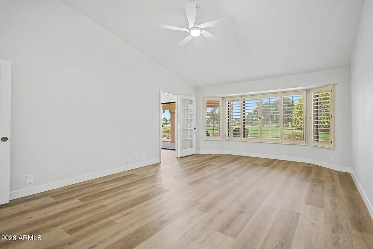
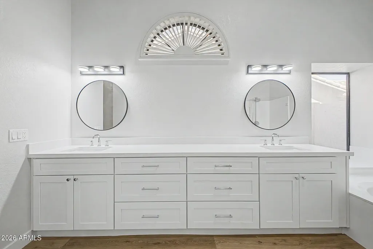
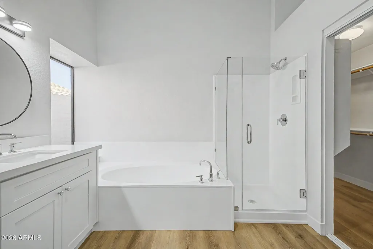
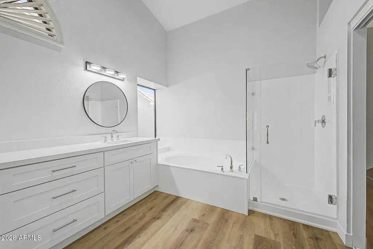
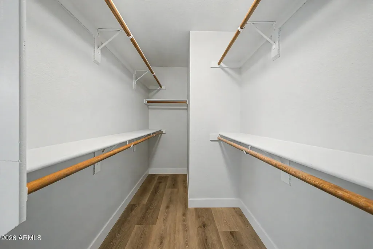
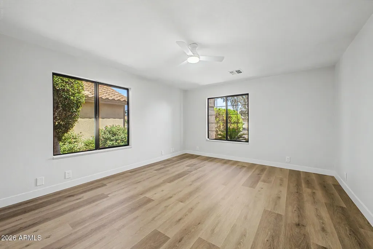
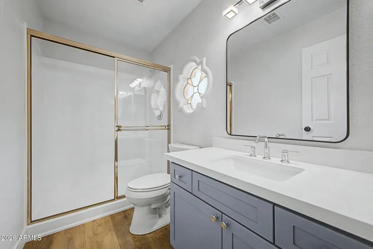
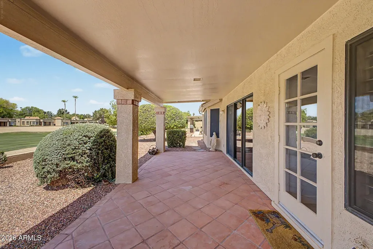
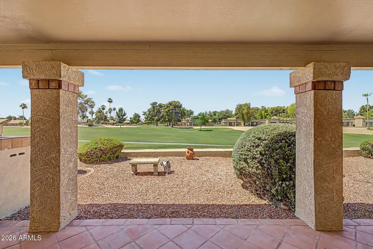
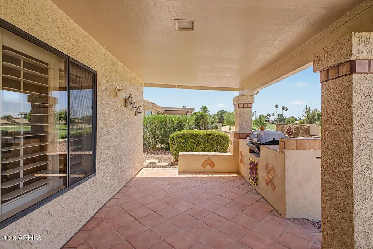
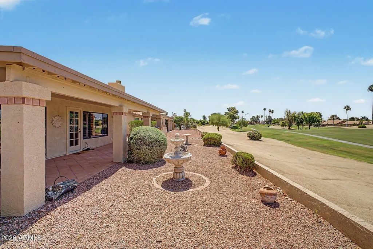
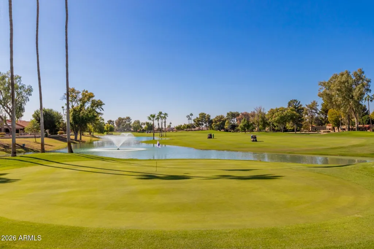
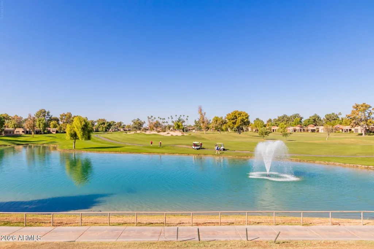
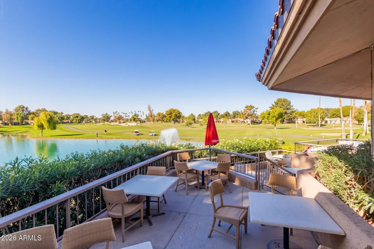
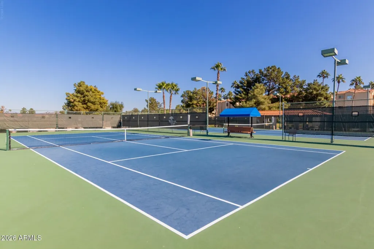
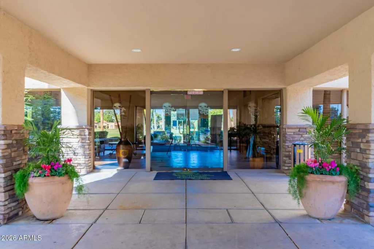
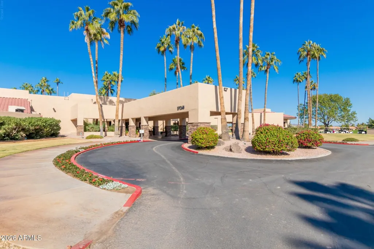
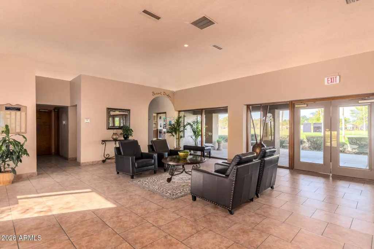
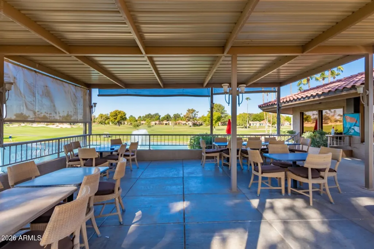
Single-Level Golf Course Home | 55+ Active Adult Community | 2-Car Garage | 2,388 Sq Ft | Open Floor Plan | Remodeled | Move-In Ready | New Price | Peoria | Shadow Ridge at Westbrook Village Beautifully remodeled golf course home in the highly sought-after Shadow Ridge at Westbrook Village. This move-in ready home offers 2,388 square feet with an open, light-filled floor plan, soaring ceilings, luxury wood-look LVP flooring, a cozy fireplace, and a designer kitchen featuring white shaker cabinetry, quartz countertops, a large island, pantry, and newer stainless-steel appliances. The spacious primary suite includes dual vanities, a walk-in closet, and tranquil golf course views. Relax on the covered patio overlooking the fairway or enjoy the outstanding resort-style amenities that make Westbrook Village one of Peoria's premier active adult communities. Residents enjoy two championship golf courses, heated pools and spas, fitness centers, pickleball, tennis, walking paths, clubhouse, restaurant, arts and crafts, woodworking shop, billiards, library, social clubs, planned activities, and year-round events. Exceptional value, ideal full-time residence or lock-and-leave Arizona retreat, all conveniently located near shopping, dining, entertainment, medical facilities, and Loop 101 access.
| Elementary School | Middle School | High School |
|---|---|---|
| Apache Elementary School | Apache Elementary School | Peoria High School |
| Price History | |
|---|---|
| 6/19/2026 | Listed $575,000 |
| 7/14/2026 | 2$565,000 |
| 7/28/2026 | 3$549,900 |
General Features
| Sewer | Public Sewer |
|---|---|
| Heating | Electric |
| Cooling | Central Air,Ceiling Fan(s),Programmable Thmstat |
| Possession | Close Of Escrow |
| Roof | Tile |
| HOA Fee | 819.0 |
| Garage Spaces | 2.0 |
| Association Fee Includes | Trash |
| Construction Materials | Stucco,Wood Frame |
| Year Built | 1989 |
| View | Golf Course |
| Township | 4N |
| Property Subtype | Single Family Residence |
| Tax Year | 2025 |
| Ownership | Fee Simple |
| Community Features | Pool,Golf,Pickleball,Community Spa,Community Spa Htd,Fitness Center |
| Accessibility | Zero-Grade Entry |
| Assoc Fee Paid Per | Annually |
| County | Maricopa |
| New Construction | No |
| Property Type | Residential |
| HOA | Yes |
| Attached Garage | No |
| Subdivision Name | SHADOW RIDGE AT WESTBROOK VILLAGE LT 662-730 TR A |
| Special Listing Conditions | Age Restricted (See Remarks),N/A |
| Status | Active |
| Directions | From 91st Ave,head west on Westbrook Pkwy. Turn south on Lakeview Rd,then right (west) on Oraibi Dr. Continue to property on the left. Located in the Shadow Ridge section of Westbrook Village. |
| High School | Peoria High School |
| City | Peoria |
| Disclosures | Agency Discl Req,Seller Discl Avail |
| Association Name | Westbrook Village |
| High School District | Peoria Unified School District |
| Open Parking Spaces | 0.0 |
| Lot Size Units | Square Feet |
| Lot Size Square Feet | 7691.0 |
| Carport Spaces | 0.0 |
| Carport Y/N | No |
| Spa Features | Heated,Private |
| Elementary School | Apache Elementary School |
| Property Attached Y/N | No |
| Land Lease Y/N | No |
| Tax Annual Amount | 2824.0 |
| Home Warranty Y/N | No |
| Middle/Junior High School | Apache Elementary School |
| Lease Renewal Y/N | No |
| Lease Considered Y/N | No |
| Rent Control Y/N | No |
| Builder Name | UDC Homes |
| Standard Status | Active |
| Occupancy Type | Vacant |
| Elementary School District | Peoria Unified School District |
| Tax Lot | 675 |
| MobileHomeRemainsYN | No |
| New Financing: Conventional | True |
| Senior Community | Yes |
| New Financing: FHA | True |
| Ttl Monthly Fee Equiv | 68.25 |
| New Financing Cash | True |
| New Financing: VA | True |
Interior Features
| Interior Amenities | Quartz Countertops,High Speed Internet,Double Vanity,Vaulted Ceiling(s),Kitchen Island,Pantry,Full Bth Master Bdrm,Separate Shwr & Tub |
|---|---|
| Flooring | Carpet,Laminate,Vinyl |
| Fireplace Features | Family Room |
| Total Stories | 1 |
| Air Conditioning Y/N | Yes |
| Heating Y/N | Yes |
| Fireplace Y/N | Yes |
| Total Bedrooms | 2 |
| LivingAreaSource | Assessor |
| Total Baths | 2 |
| Bedrooms Possible | 2 |
| Other_sp_Rooms_co_Family_sp_Room | True |
| Other_sp_Rooms_co_Great_sp_Room | True |
| Kitchen Island | True |
| Pantry | True |
| Reverse Osmosis | True |
Exterior Features
| Fencing | Block,Partial |
|---|---|
| Parking Features | Attached Garage,Garage Door Opener |
| Lot Features | Sprinklers In Rear,Sprinklers In Front,Desert Back,Desert Front,On Golf Course,Auto Timer H2O Back |
| Water Source | Public |
| Lot Size Area | 7691.0 |
| Spa | Yes |
| Lot Size Acres | 0.18 |
| Lot Size Source | Assessor |
| Waterfront Y/N | No |
| Covered Spaces | 2.0 |
| Crops Included Y/N | No |
| Road Responsibility | City Maintained Road |
| Horse Y/N | No |
| Irrigation Water Rights Y/N | No |
Amenities
- Foreclosure
- Views
- Short Sale
- New Construction
- Adult 55+
- Lease To Own
- No HOA Fees
- Furnished
- Primary On Main
- Air Conditioning
- Seller Finance
- Green
- Fixer Upper
- Horse
- Golf
- Fireplace
- Deck
- Garage
- Basement
- Pool
Property vs Single Family Average in 85382
Price
Taxes
Year Built
Visits
 © 2026 Arizona Regional Multiple Listing Service, Inc. All rights reserved. All information should be verified by the recipient and none is guaranteed as accurate by ARMLS. Information deemed to be reliable but not guaranteed. Listing broker has attempted to offer accurate data, but buyers are advised to confirm all items. Only IDX residential listings are displayed on this site. The information being provided is for consumers' personal, non-commercial use and may not be used for any purpose
