
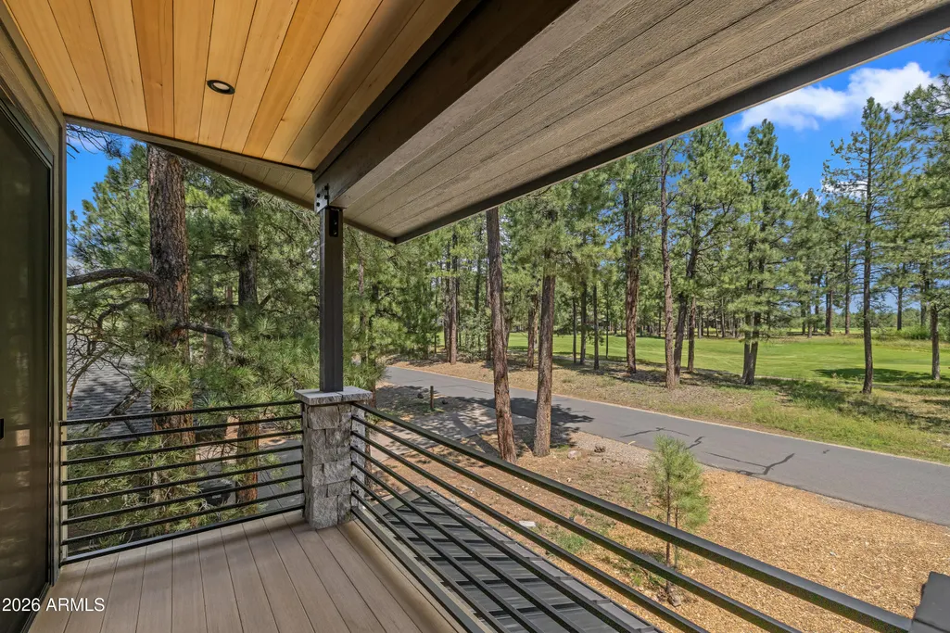
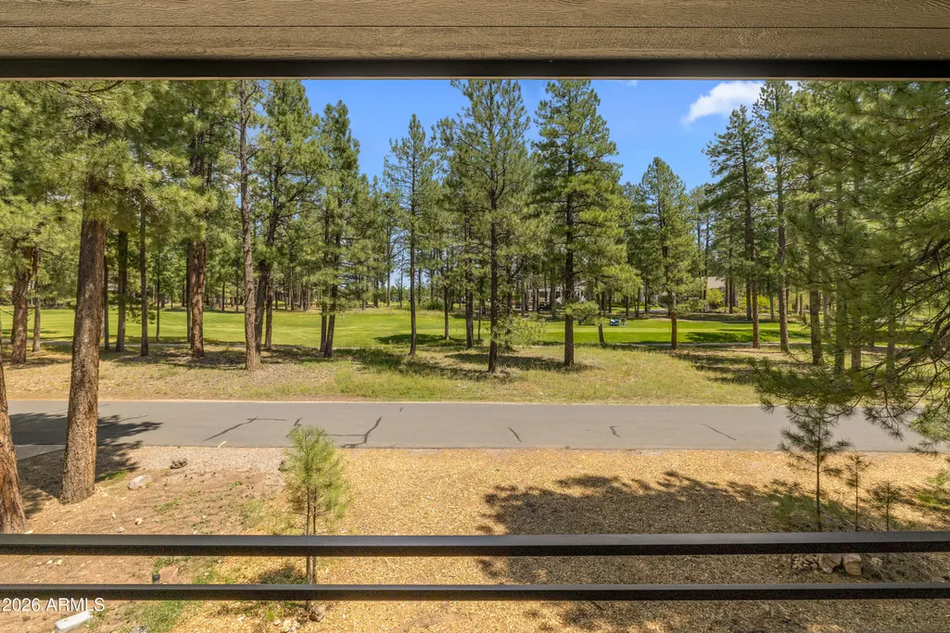
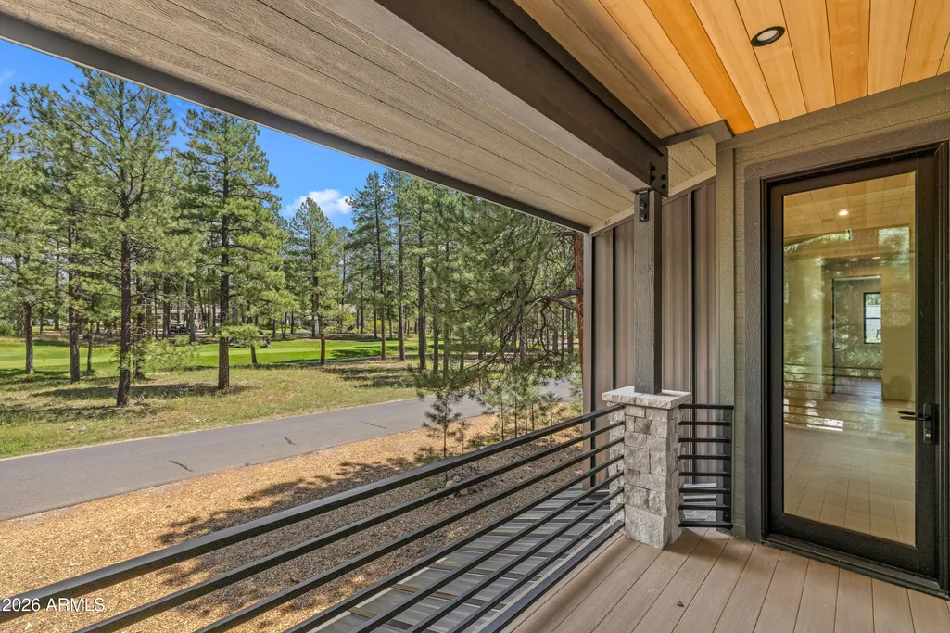
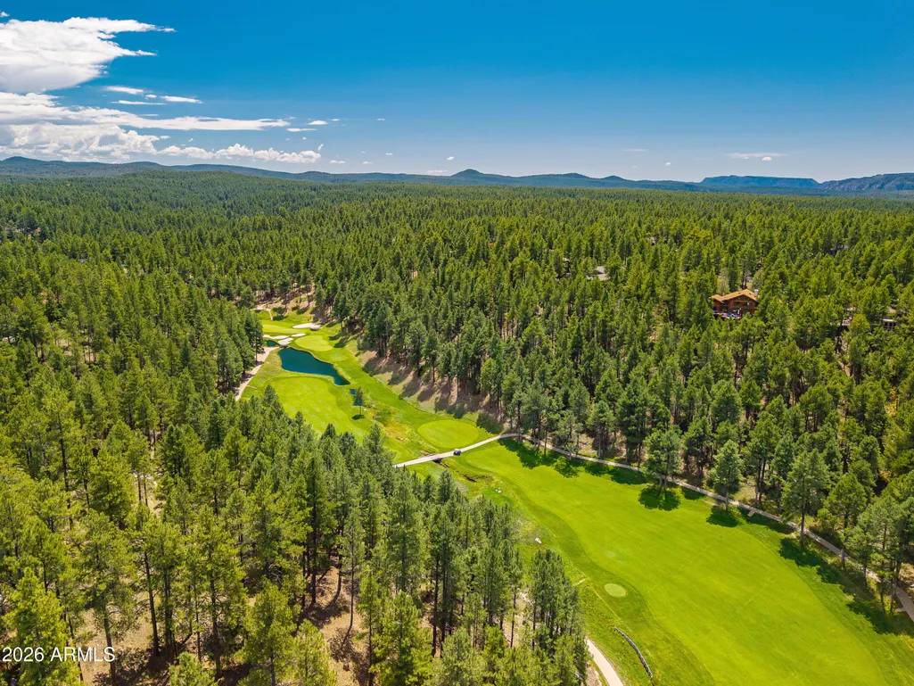
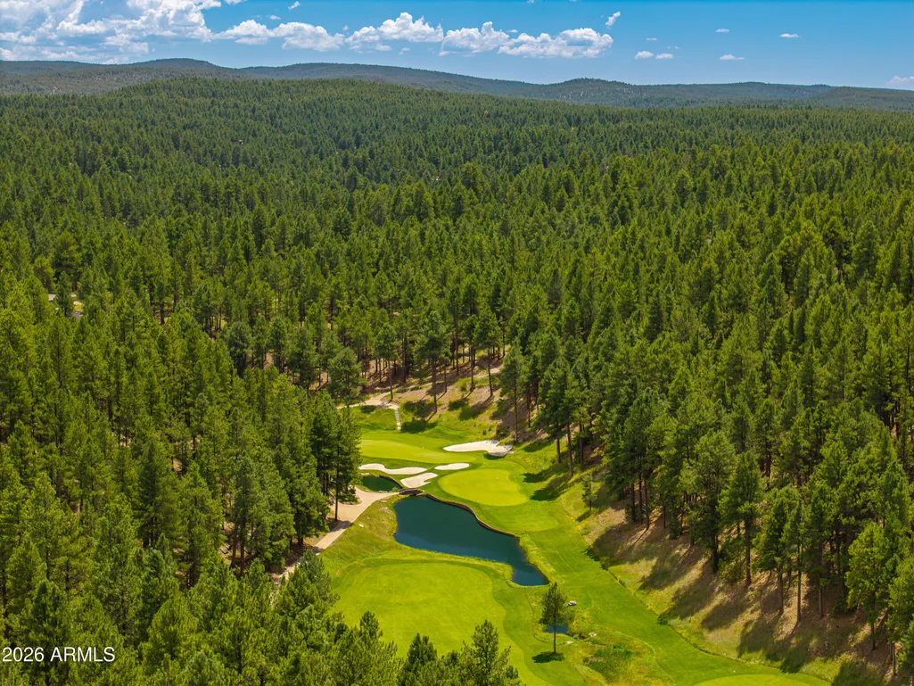
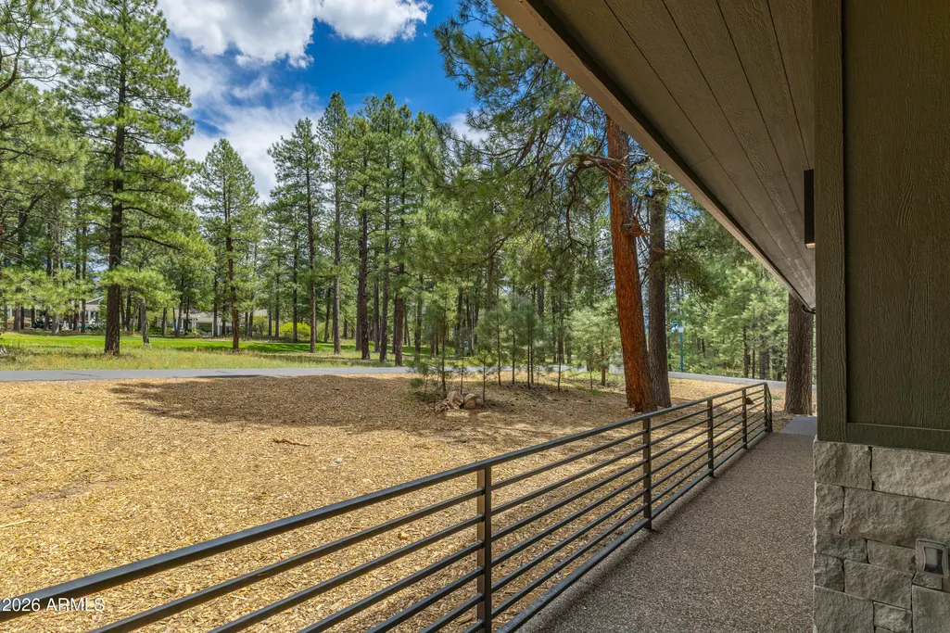
Views - Golf Course
Address
2433 Link Smith --, Flagstaff, AZ
Price
$ 4,997,000
Property Attributes
- MLS#7070455
- TypeSingle Family
- Listing Status Active
- CountyCOCONINO
- CityFlagstaff
- NeighborhoodCLUBHOUSE ESTATES AT FOREST HIGHLANDS
- Zip86005
- StyleResidential
- Year Built2026
- Taxes$ 2645
- Price$ 4,997,000
- Bedrooms5
- Full Bathrooms5
- Half Bathrooms1
- Sqr Footage4155
- Lot Size0.26 Acres
Data Source:
Arizona Regional MLS (ARMLSN)
Property Description
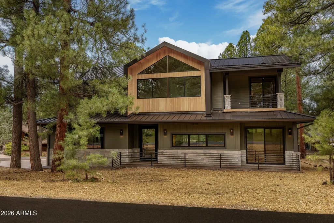
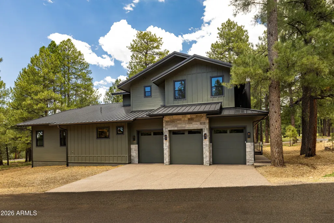
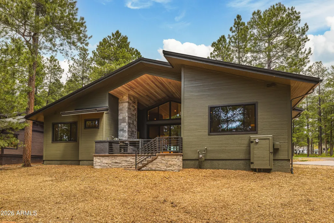
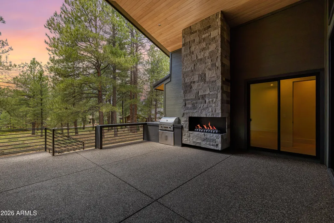
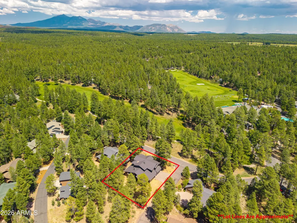
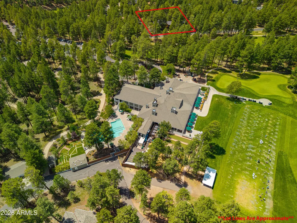
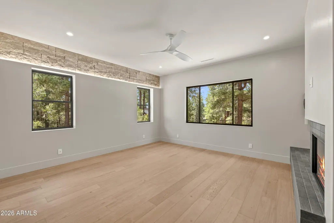
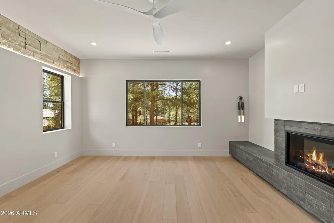
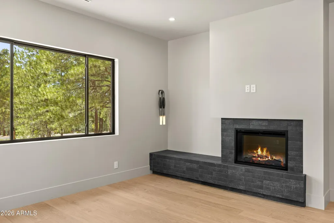
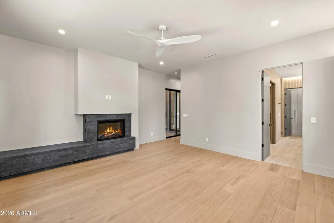
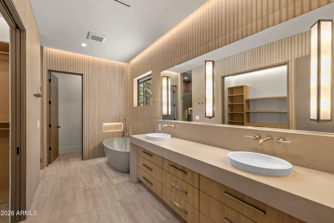
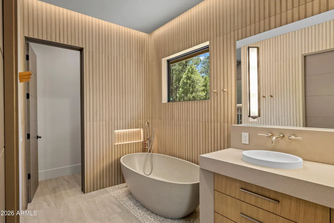
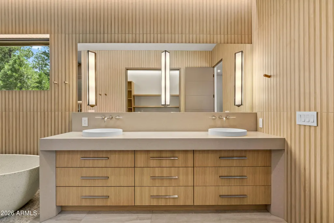
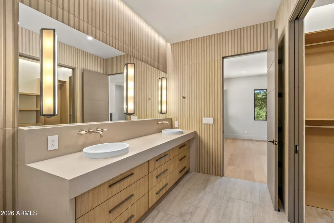
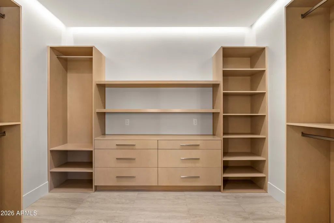
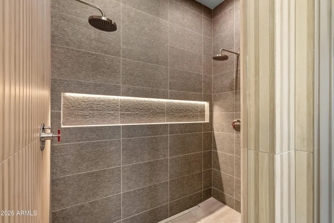
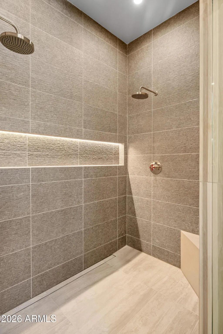
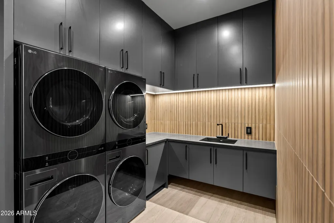
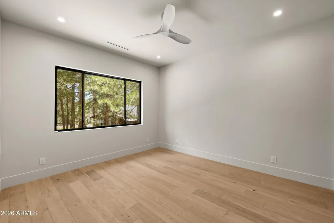
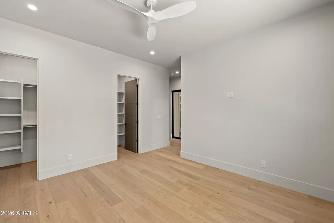
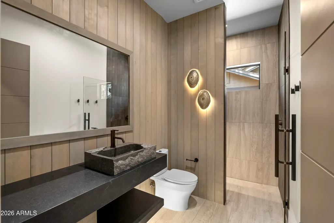
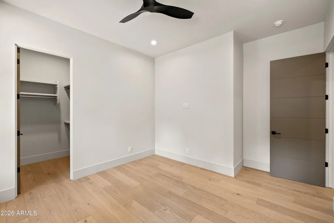
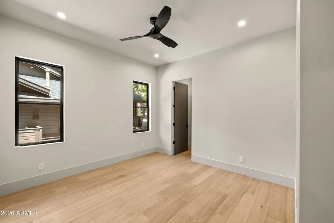
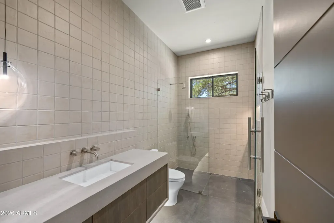
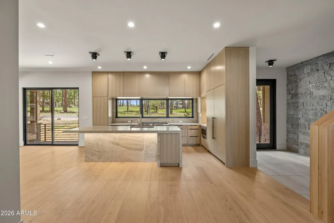
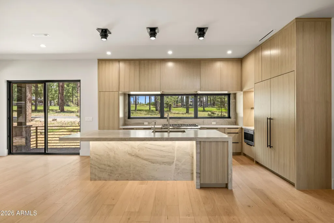
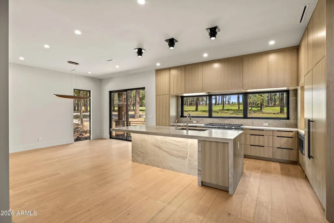
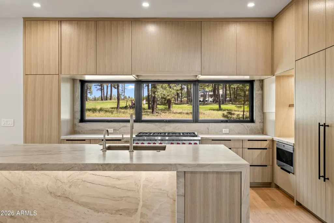
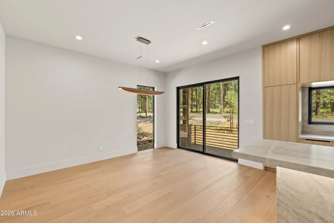
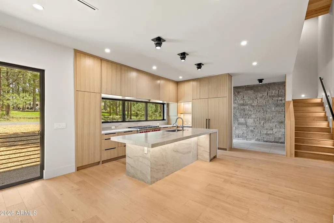
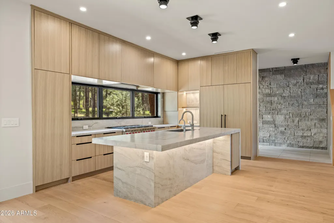
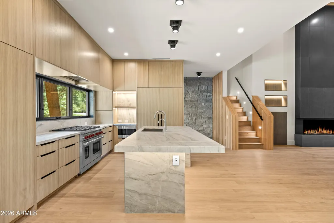
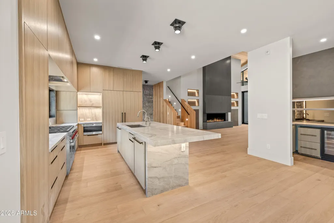
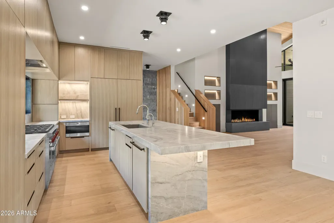
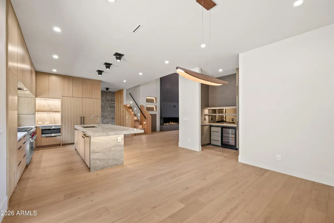
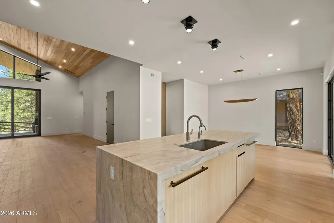
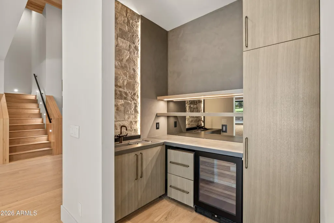
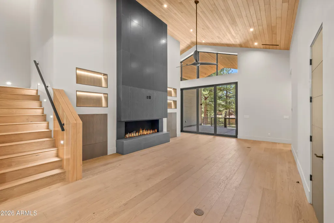
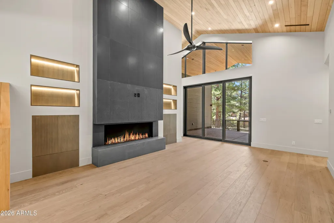
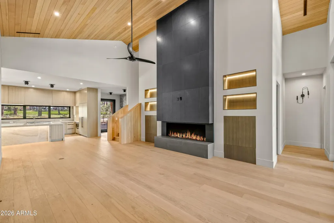
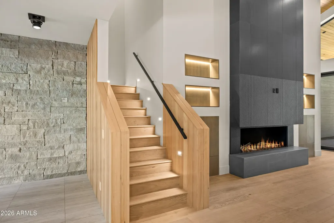
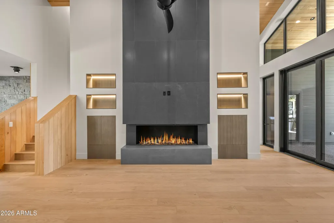
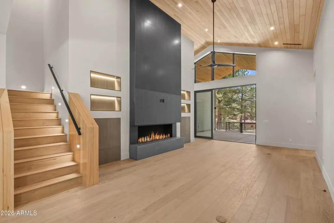
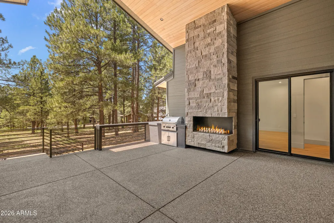
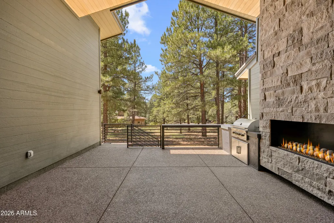
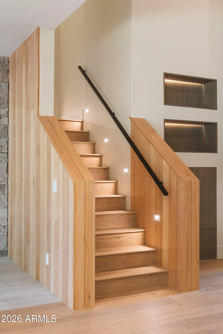
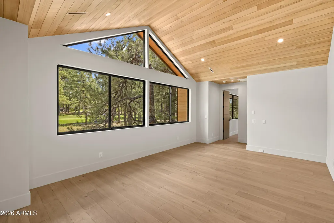
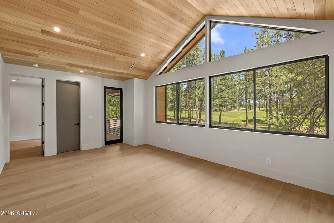
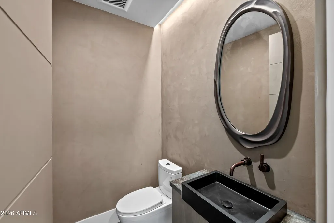
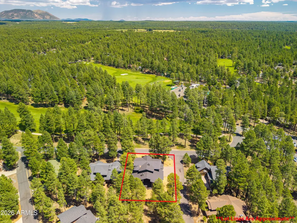
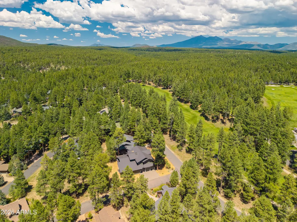
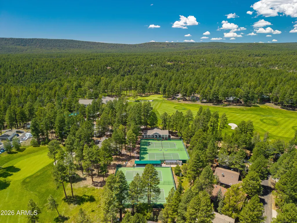
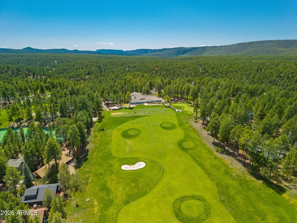
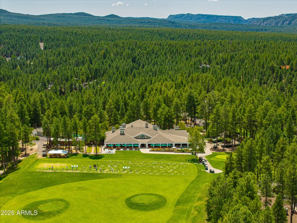
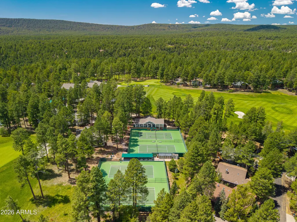
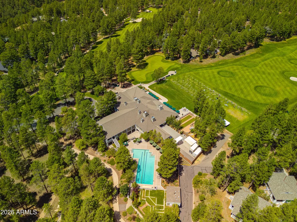
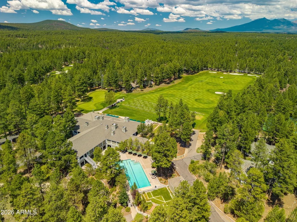
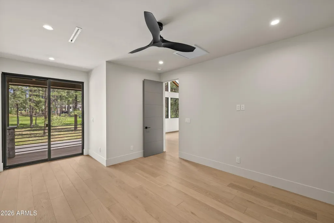
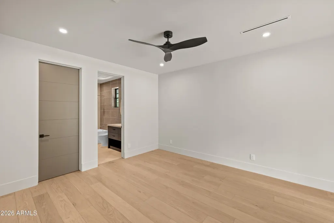
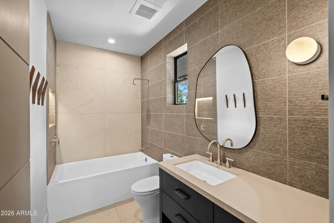
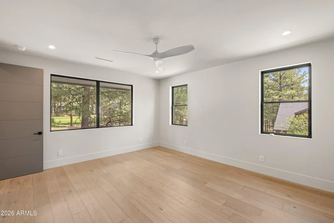
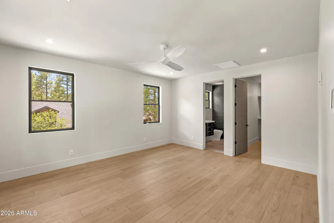
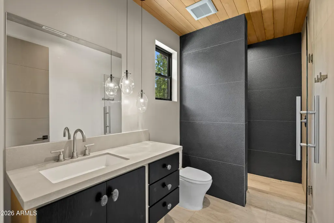
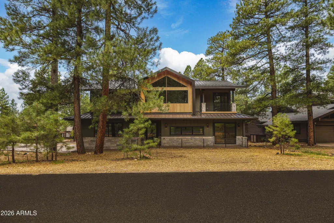
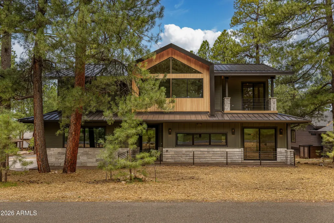
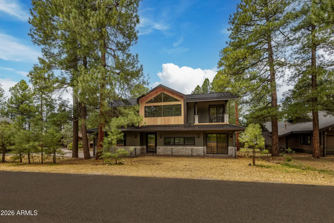
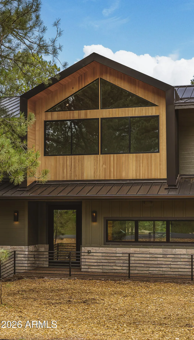
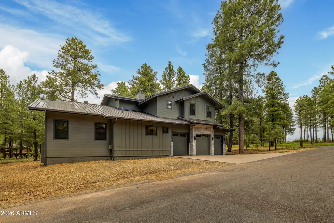
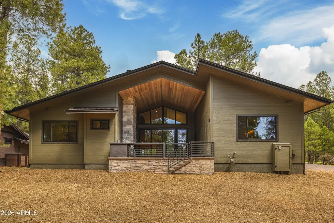
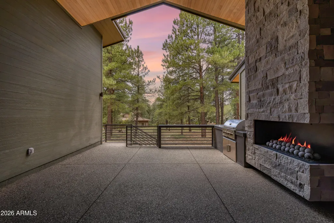
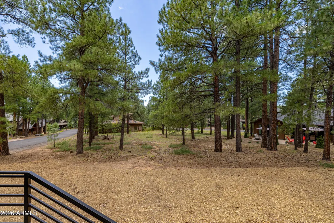
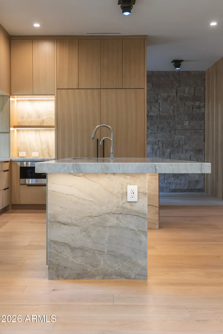
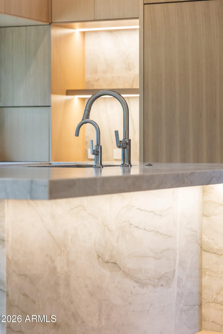
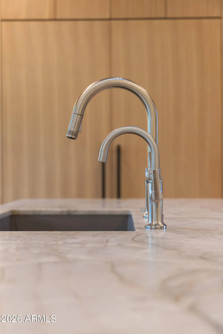
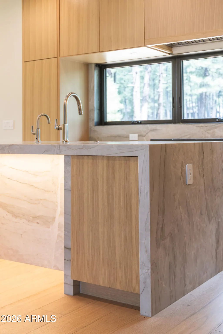
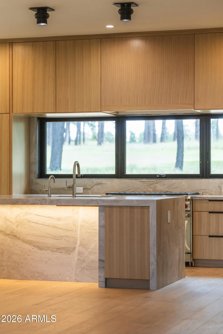
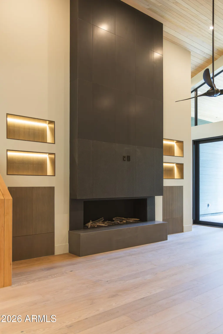
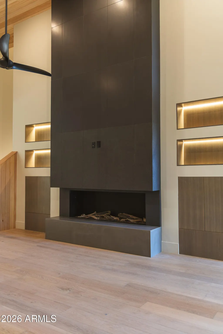
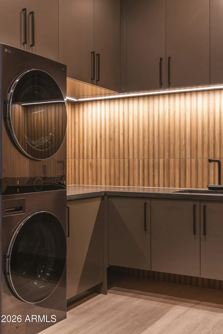
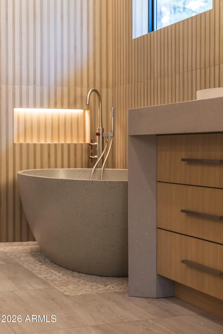
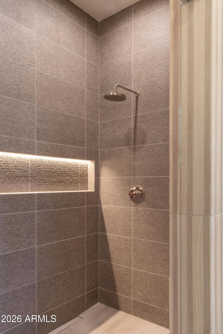
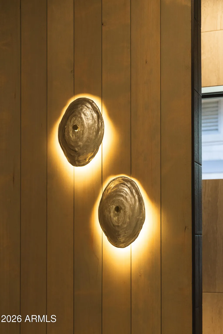
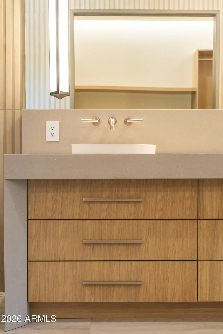
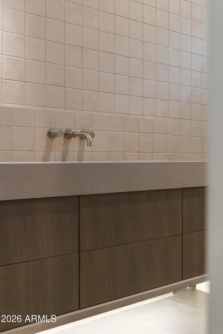
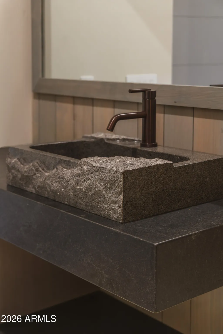
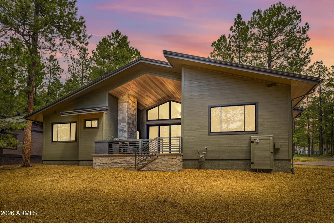
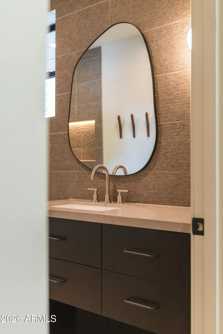
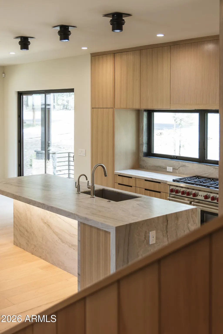
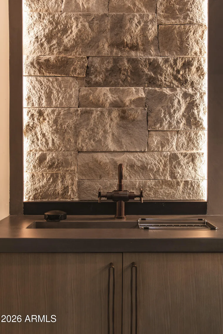
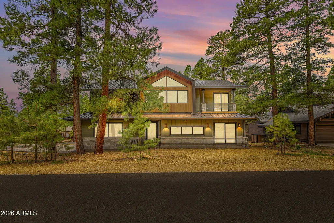
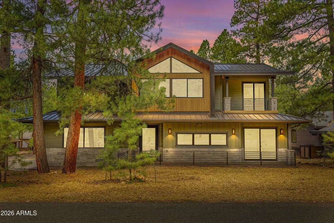
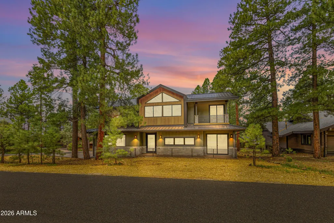
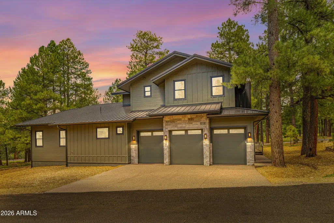
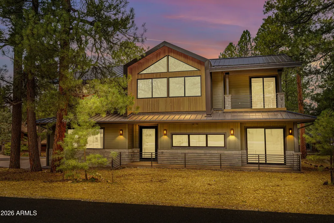
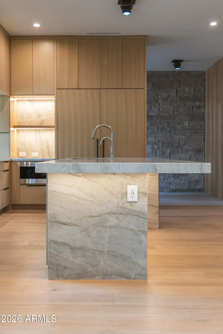
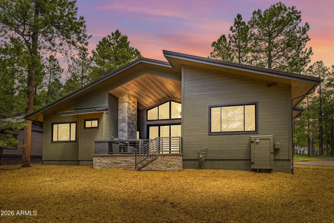
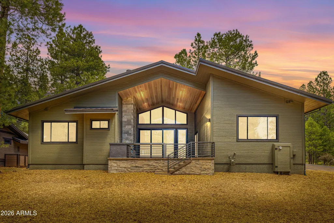
Just completed! 2026 New Construction. This luxury home is built in one of the most desirable locations in Forest Highlands, near the Canyon Clubhouse and all of the amenities. Panoramic views of the golf course out front, and also backs an open area which is quiet and peaceful to enjoy on the large patio. The floor plan is very functional for hosting family and friends with four ensuite bedrooms. Two are on the main level and two are upstairs where there is also an extra living room, powder room, and balcony overlooking the first hole of the legendary Canyon Course. The home is loaded with luxury features and finishes such as Wolf/Sub-Zero appliances, multiple gorgeous countertop materials, custom cabinets, white oak wood floors, large pivot entry door, 10' glass slider, smart system including security, network, thermostats, audio/visual, garage doors, and prewired for curtains. The T&G ceiling, walls, and stair detail are beautiful in a modern vertical grain Hemlock wood. Stone accents and LED lighting elevate nearly every room. Other LUX details include linear HVAC vents, linear shower drains, kerfed door jams, Rubinet plumbing fixtures, custom light fixtures, three fireplaces, double dishwashers, double laundry stations, three car garage with 12' ceilings to supports lifts, spray foam insulation, tankless water heater, plumbed for a house house backup generator, metal roof, indoor mechanical room, the list goes on and on. Inquire for complete details and come see this exquisite home today. This is the only new build available Forest Highlands, and its one of the best we have seen in years!
| Elementary School | Middle School | High School |
|---|---|---|
| Manuel DeMiguel Elementary School | Mount Elden Middle School | Flagstaff High School |
| Price History | |
|---|---|
| 8/26/2026 | Listed $4,997,000 |
General Features
| Sewer | Private Sewer |
|---|---|
| Heating | Natural Gas |
| Cooling | Central Air |
| Utilities | Natural Gas Connected |
| Possession | Close Of Escrow |
| Roof | Metal |
| HOA Fee | 1525.0 |
| Garage Spaces | 3.0 |
| Association Fee Includes | Maintenance Grounds |
| Construction Materials | Spray Foam Insulation,Lap Siding,Board & Batten Siding,Wood Frame,Stone,Brick |
| Year Built | 2026 |
| Property Subtype | Single Family Residence |
| Tax Year | 2025 |
| Ownership | Fee Simple |
| Community Features | Pool |
| Assoc Fee Paid Per | Monthly |
| County | Coconino |
| New Construction | No |
| Property Type | Residential |
| HOA | Yes |
| Subdivision Name | CLUBHOUSE ESTATES AT FOREST HIGHLANDS |
| Green Water Conservation | Tankless Ht Wtr Heat |
| Special Listing Conditions | Owner/Agent |
| Status | Active |
| High School | Flagstaff High School |
| City | Flagstaff |
| Disclosures | Seller Discl Avail |
| Association Name | Forest Highlands |
| High School District | Flagstaff Unified District |
| Open Parking Spaces | 3.0 |
| Lot Size Units | Square Feet |
| Lot Size Square Feet | 11137.0 |
| Carport Spaces | 0.0 |
| Carport Y/N | No |
| Spa Features | Heated |
| Elementary School | Manuel DeMiguel Elementary School |
| Property Attached Y/N | No |
| Land Lease Y/N | No |
| Tax Annual Amount | 2645.0 |
| Home Warranty Y/N | No |
| Middle/Junior High School | Mount Elden Middle School |
| Lease Renewal Y/N | No |
| Lease Considered Y/N | No |
| Rent Control Y/N | No |
| Builder Name | custom |
| Standard Status | Active |
| Occupancy Type | Vacant |
| Elementary School District | Flagstaff Unified District |
| Tax Lot | 18 |
| MobileHomeRemainsYN | No |
| New Financing: Conventional | True |
| Senior Community | No |
| Ttl Monthly Fee Equiv | 1525.0 |
| New Financing Cash | True |
Interior Features
| Interior Amenities | Kitchen Island,Full Bth Master Bdrm,Separate Shwr & Tub |
|---|---|
| Total Stories | 2 |
| Air Conditioning Y/N | Yes |
| Heating Y/N | Yes |
| Fireplace Y/N | Yes |
| Total Bedrooms | 5 |
| LivingAreaSource | Builder |
| Total Baths | 6 |
| Bedrooms Possible | 5 |
| Kitchen Island | True |
Exterior Features
| Fencing | None |
|---|---|
| Lot Features | None |
| Water Source | Pvt Water Company |
| Lot Size Area | 11137.0 |
| Spa | Yes |
| Lot Size Acres | 0.26 |
| Lot Size Source | Assessor |
| Waterfront Y/N | No |
| Covered Spaces | 3.0 |
| Crops Included Y/N | No |
| Horse Y/N | No |
| Irrigation Water Rights Y/N | No |
Amenities
- Foreclosure
- Views
- Short Sale
- New Construction
- Adult 55+
- Lease To Own
- No HOA Fees
- Furnished
- Primary On Main
- Air Conditioning
- Seller Finance
- Green
- Fixer Upper
- Horse
- Golf
- Fireplace
- Deck
- Garage
- Basement
- Pool
Property vs Single Family Average in 86005
Price
Taxes
Year Built
Visits
 © 2026 Arizona Regional Multiple Listing Service, Inc. All rights reserved. All information should be verified by the recipient and none is guaranteed as accurate by ARMLS. Information deemed to be reliable but not guaranteed. Listing broker has attempted to offer accurate data, but buyers are advised to confirm all items. Only IDX residential listings are displayed on this site. The information being provided is for consumers' personal, non-commercial use and may not be used for any purpose
