
Views
Address
19824 E Camacho Road, Queen Creek, AZ
Price
$ 1,499,000
Property Attributes
- MLS#7078612
- TypeSingle Family
- Listing Status Active
- CountyMARICOPA
- CityQueen Creek
- AreaParadise in the Desert
- NeighborhoodVICTORIA PHASE 2 PARCEL 1
- Zip85142
- StyleResidential
- Year Built2013
- Taxes$ 5423
- Price$ 1,499,000
- Bedrooms5
- Full Bathrooms3
- Half Bathrooms1
- Sqr Footage4431
- Lot Size0.44 Acres
Data Source:
Arizona Regional MLS (ARMLSN)
Property Description
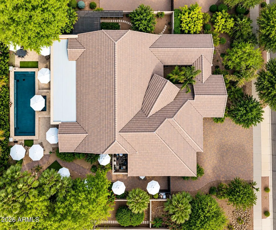
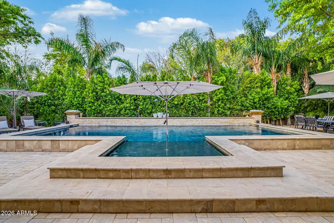
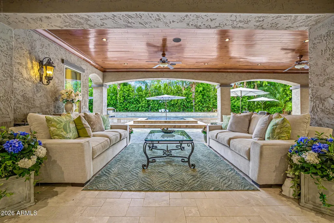
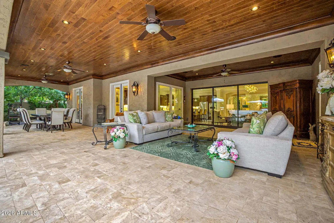
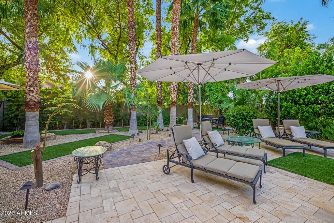
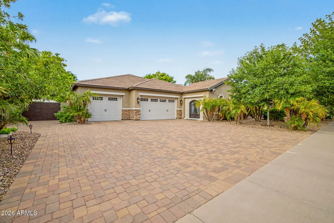
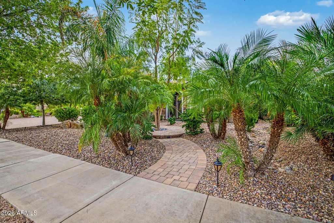
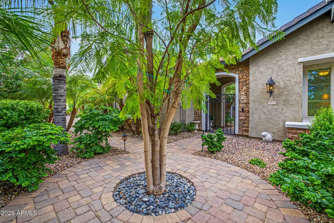
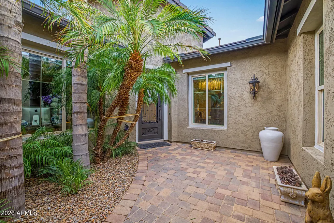
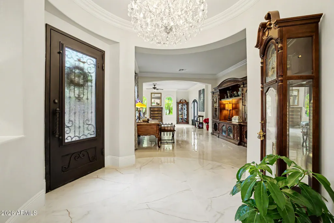
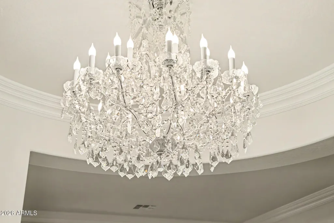
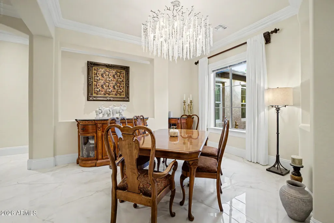
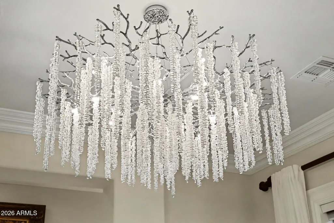
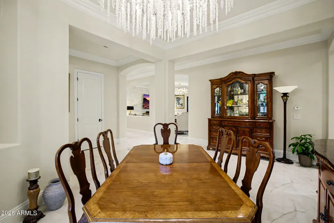
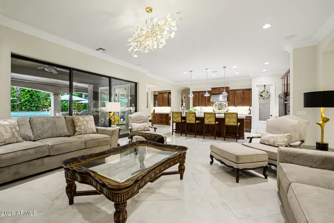
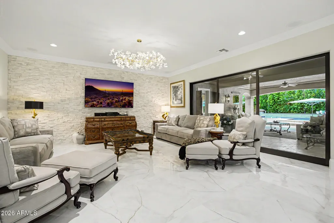
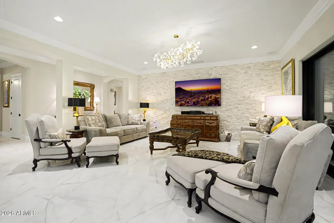
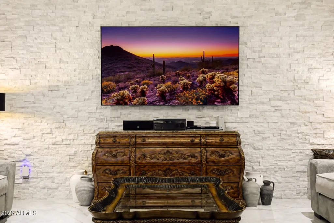
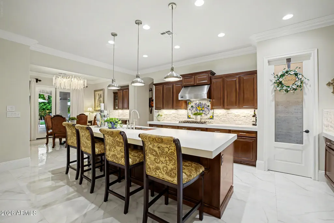
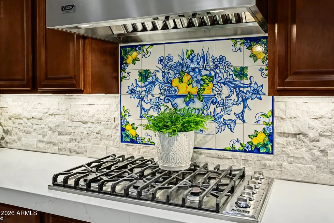
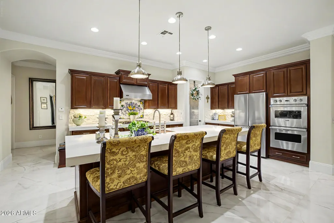
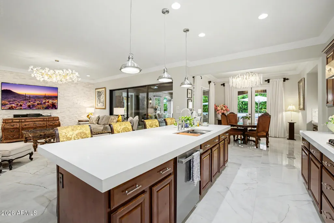
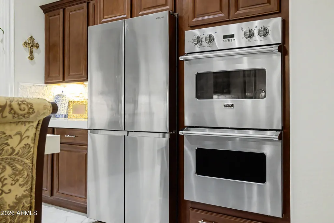
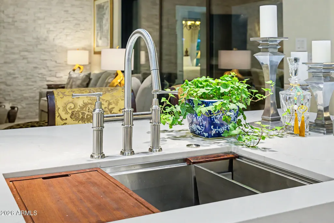
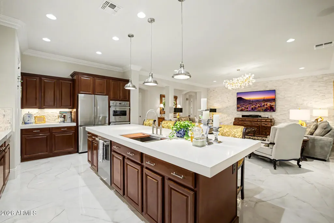
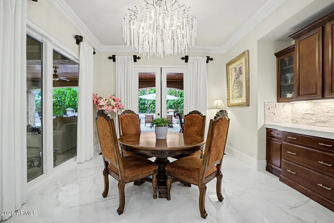
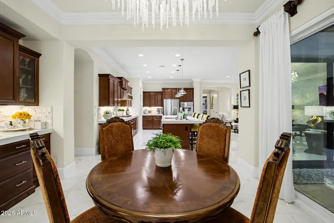
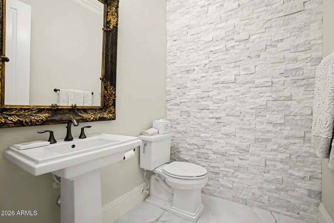
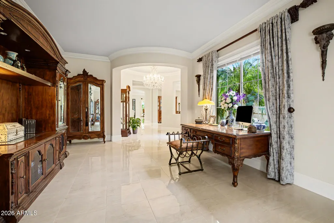
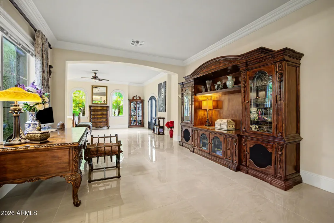
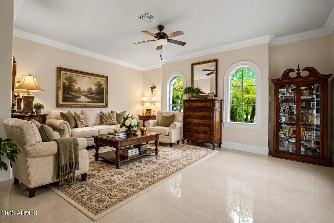
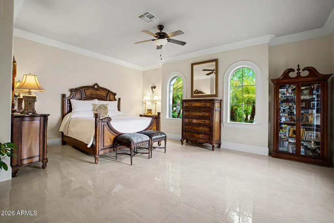
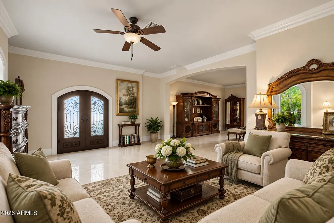
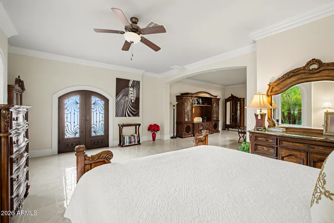
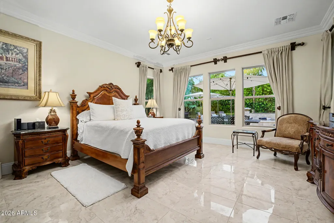
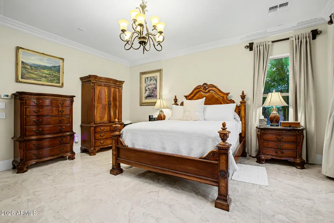
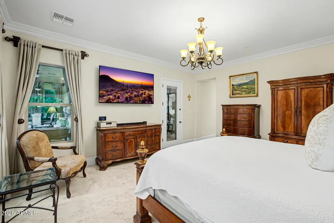
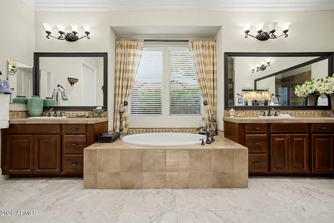
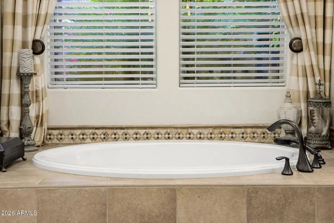
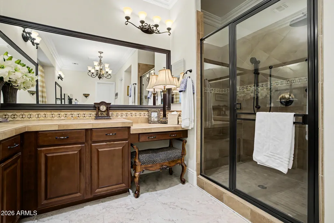
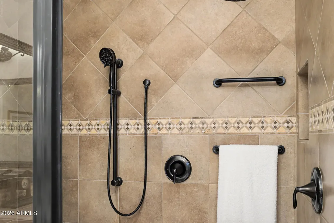
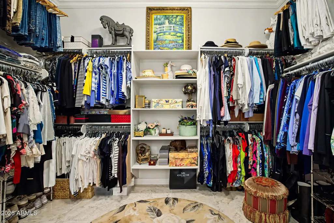
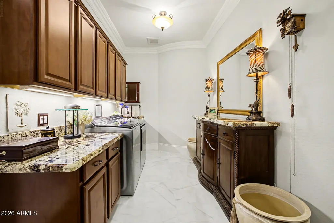
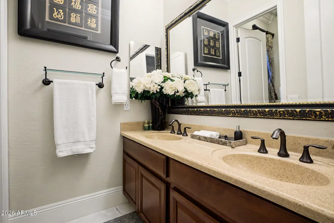
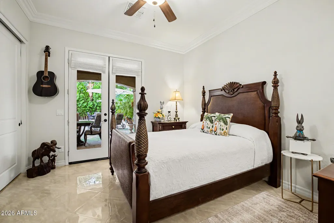
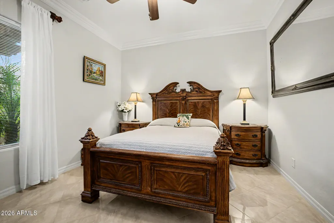
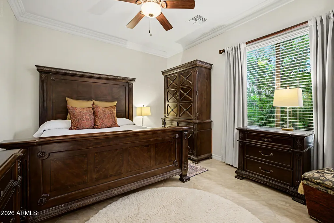
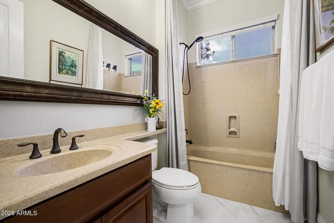
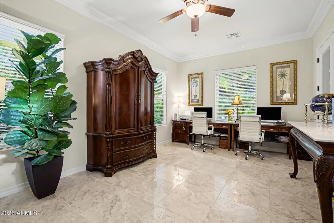
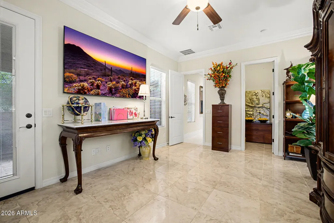
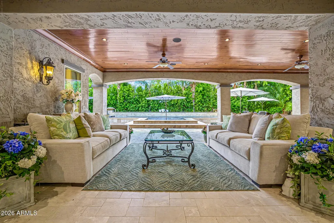
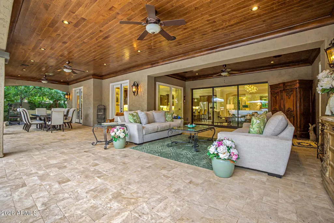
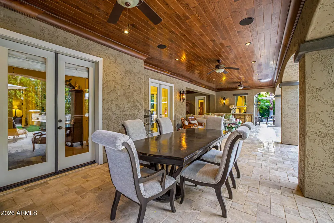
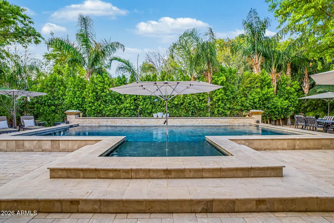
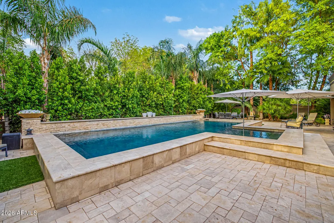
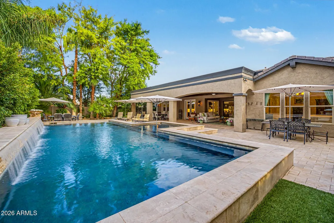
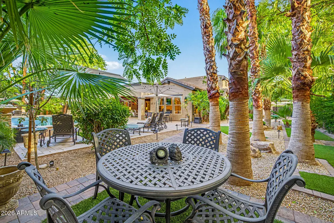
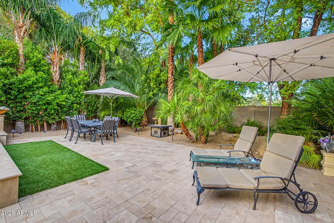
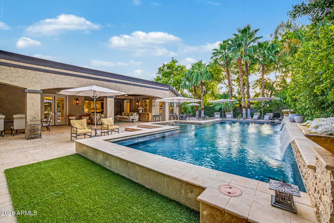
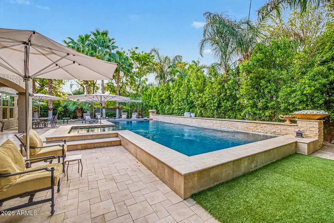
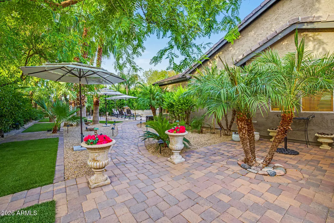
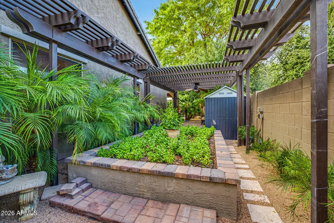
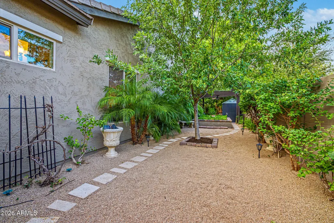
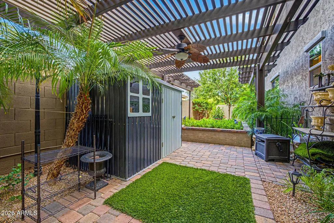
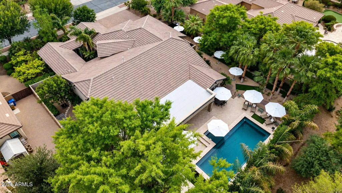
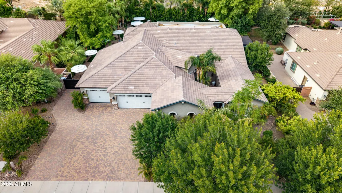
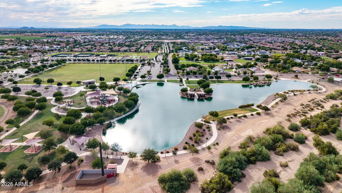
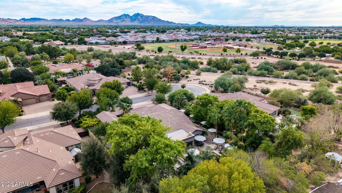
A RARE RESORT-STYLE ESTATE IN THE HEART OF QUEEN CREEK! Homes like this simply don't come to market often. Situated on approximately ½ acre in highly desirable Victoria Estates, this remarkable single-level, 5-bedroom,3.5-bath Fulton-built home has been impeccably cared for and extensively upgraded to create the ultimate Arizona indoor-outdoor lifestyle. The showstopper is the private tropical backyard oasis. Nearly 2,000 sq. ft. of covered patio space creates an extraordinary outdoor living and entertaining environment, complemented by approximately 2,200 sq. ft. of premium sealed travertine, a stunning solid-oak wood patio ceiling, heated pool and spa, water features, misting system, extensive landscape lighting and lush ficus privacy wall. A large pocket door off the family room seamlessly connects the interior to the backyard, while French doors from the kitchen nook and primary suite provide even more access to this resort-inspired retreat. Inside, the attention to detail continues. The beautifully appointed kitchen features solid cherry-wood cabinetry, 3cm raised quartz countertops, Viking appliances, a six-burner Viking gas range, Bosch dishwasher, under-cabinet lighting, two walk-in pantries, a custom pantry door and dedicated serving area. A floor-to-ceiling window in the kitchen dining area and serving bar fill the space with natural light and showcase views of the backyard. Upgrades extend throughout the home with 30x30 tile flooring added in 2025, eight-inch baseboards, extensive crown molding throughout--even in bathrooms and closets--solid-core interior doors, ledge-stone marble accents, custom mirrors and lighting, a German chandelier in the living room and high-end Crystal chandelier added in 2025. Iron doors lead to the bonus room, while a Jack-and-Jill bath and a laundry room with cabinetry and sink add everyday functionality. And the upgrades don't stop there. The property features 5 garage stalls with tons of storage cabinetry and epoxy flooring, new custom metal RV gates, a new shed and Blink security system. The pool pump and spa heater were replaced in 2025. This premium Fulton-built homes is more than a home it's a private Arizona resort designed for entertaining, relaxing and living exceptionally well. With its expansive lot, single-level floor plan, incredible outdoor living spaces and extensive upgrades, this is the kind of property buyers wait for. A truly rare gem estate that must be experienced in person. Located super close to Mansel Park and shopping & dining.
| Elementary School | Middle School | High School |
|---|---|---|
| Desert Mountain Elementary | Queen Creek Junior High School | Queen Creek High School |
| Price History | |
|---|---|
| 9/10/2026 | Listed $1,499,000 |
General Features
| Sewer | Public Sewer |
|---|---|
| Heating | Natural Gas |
| Cooling | Central Air,Ceiling Fan(s) |
| Possession | Close Of Escrow |
| Roof | Tile |
| HOA Fee | 215.0 |
| Garage Spaces | 4.0 |
| Association Fee Includes | Maintenance Grounds |
| Construction Materials | Stucco,Wood Frame,Low VOC Paint,Blown Cellulose,Painted |
| Year Built | 2013 |
| Township | 2S |
| Property Subtype | Single Family Residence |
| Tax Year | 2025 |
| Ownership | Fee Simple |
| Community Features | Biking/Walking Path |
| Assoc Fee Paid Per | Monthly |
| County | Maricopa |
| New Construction | No |
| Property Type | Residential |
| HOA | Yes |
| Attached Garage | No |
| Energy Efficient | Multi-Zones |
| Subdivision Name | VICTORIA PHASE 2 PARCEL 1 |
| Green Water Conservation | Low-Flow Fixtures |
| Other Structures | Shed(s) |
| Special Listing Conditions | N/A |
| Status | Active |
| Directions | South on Hawes,Right on Jude,Right on 199th way,Left on Camacho |
| High School | Queen Creek High School |
| City | Queen Creek |
| Disclosures | Seller Discl Avail |
| Association Name | PMI San tan |
| High School District | Queen Creek Unified District |
| Open Parking Spaces | 3.0 |
| Lot Size Units | Square Feet |
| Lot Size Square Feet | 19213.0 |
| Carport Spaces | 0.0 |
| Carport Y/N | No |
| Spa Features | None |
| Elementary School | Desert Mountain Elementary |
| Property Attached Y/N | No |
| Land Lease Y/N | No |
| Tax Annual Amount | 5423.0 |
| Home Warranty Y/N | No |
| Middle/Junior High School | Queen Creek Junior High School |
| Lease Renewal Y/N | No |
| Lease Considered Y/N | No |
| Rent Control Y/N | No |
| Builder Name | Fulton Homes |
| Standard Status | Active |
| Occupancy Type | Owner |
| Elementary School District | Queen Creek Unified District |
| Tax Lot | 36 |
| MobileHomeRemainsYN | No |
| New Financing: Conventional | True |
| Senior Community | No |
| Ttl Monthly Fee Equiv | 215.0 |
| New Financing: VA | True |
Interior Features
| Interior Amenities | Walk-in Pantry,Quartz Countertops,Double Vanity,Eat-in Kitchen,9+ Flat Ceilings,Kitchen Island,Full Bth Master Bdrm,Separate Shwr & Tub |
|---|---|
| Flooring | Tile |
| Total Stories | 1 |
| Air Conditioning Y/N | Yes |
| Heating Y/N | Yes |
| Window Features | Low-Emissivity Windows,Dual Pane,ENERGY STAR Qualified Windows,Vinyl Frame |
| Fireplace Y/N | No |
| Laundry Features | Inside |
| Total Bedrooms | 5 |
| LivingAreaSource | Owner |
| Total Baths | 4 |
| Bedrooms Possible | 6 |
| Other_sp_Rooms_co_Family_sp_Room | True |
| Other_sp_Rooms_co_Great_sp_Room | True |
| Kitchen Island | True |
| Multiple Ovens | True |
| Walk-in Pantry | True |
Exterior Features
| Exterior Amenities | Misting System,Storage |
|---|---|
| Fencing | Block,Wrought Iron |
| Parking Features | Attached Garage,Tandem,RV Gated,Garage Door Opener,Extended Length Garage,Attch'd Gar Cabinets,Over Height Garage |
| Lot Features | Borders Common Area,Sprinklers In Rear,Sprinklers In Front,Desert Back,Desert Front,Cul-De-Sac,Auto Timer H2O Front,Auto Timer H2O Back |
| Water Source | Public |
| Lot Size Area | 19213.0 |
| Spa | No |
| Lot Size Acres | 0.44 |
| Lot Size Source | Assessor |
| Waterfront Y/N | No |
| Covered Spaces | 4.0 |
| Crops Included Y/N | No |
| Horse Y/N | No |
| Irrigation Water Rights Y/N | No |
Amenities
- Foreclosure
- Views
- Short Sale
- New Construction
- Adult 55+
- Lease To Own
- No HOA Fees
- Furnished
- Primary On Main
- Air Conditioning
- Seller Finance
- Green
- Fixer Upper
- Horse
- Golf
- Fireplace
- Deck
- Garage
- Basement
- Pool
Property vs Single Family Average in 85142
Price
Taxes
Year Built
Visits
 © 2026 Arizona Regional Multiple Listing Service, Inc. All rights reserved. All information should be verified by the recipient and none is guaranteed as accurate by ARMLS. Information deemed to be reliable but not guaranteed. Listing broker has attempted to offer accurate data, but buyers are advised to confirm all items. Only IDX residential listings are displayed on this site. The information being provided is for consumers' personal, non-commercial use and may not be used for any purpose
