
Address
20756 E Indiana Avenue, Queen Creek, AZ
Price
$ 1,945,000
Property Attributes
- MLS#7038211
- TypeSingle Family
- Listing Status Active
- CountyMARICOPA
- CityQueen Creek
- NeighborhoodBRIDLE RANCH
- Zip85142
- StyleContemporary
- Year Built2021
- Taxes$ 5871
- Price$ 1,945,000
- Bedrooms5
- Full Bathrooms4
- Half Bathrooms0
- Sqr Footage4410
- Lot Size0.41 Acres
Data Source:
Arizona Regional MLS (ARMLSN)
Property Description
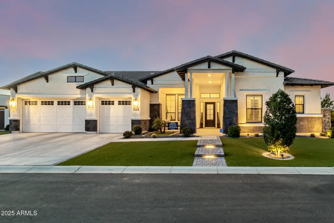
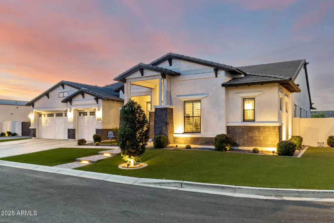
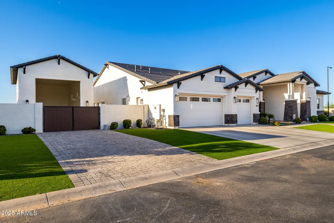
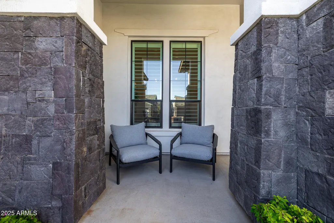
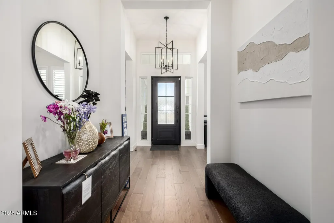
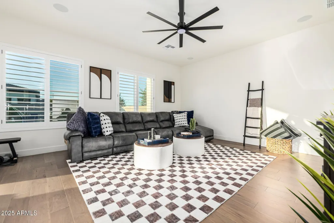
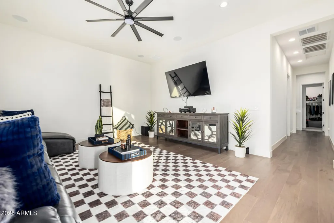
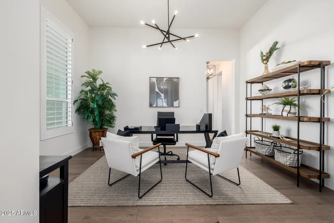
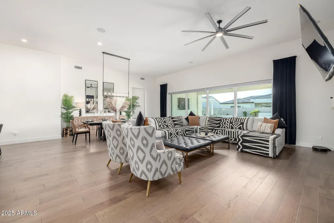
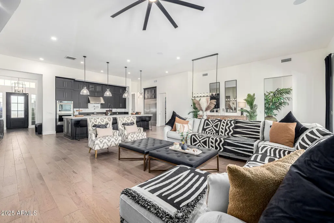
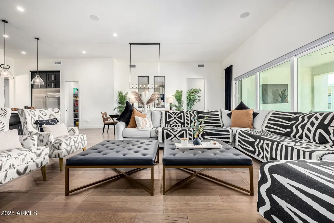
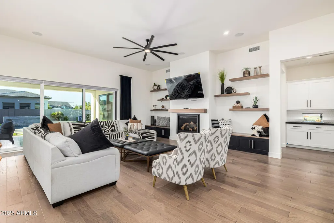
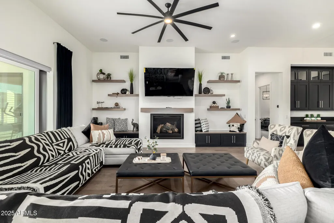
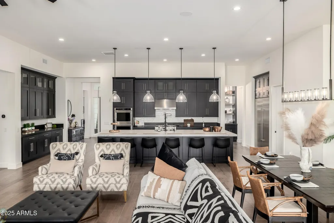
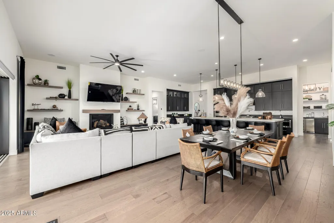
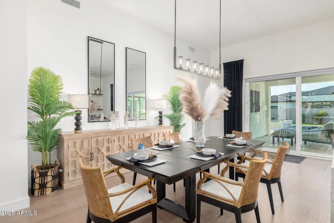
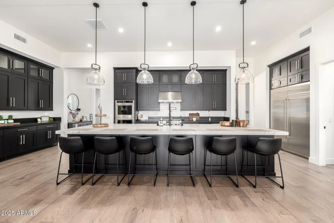
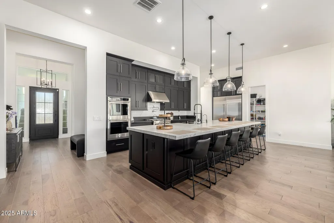
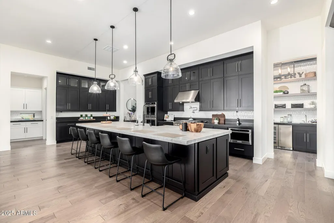
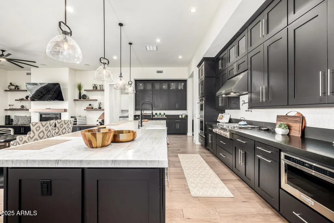
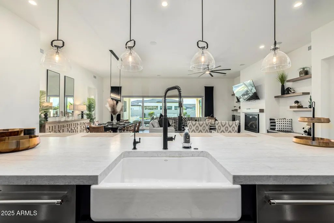
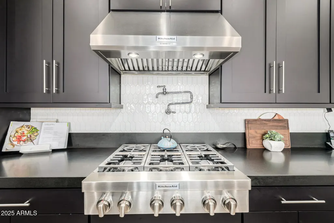
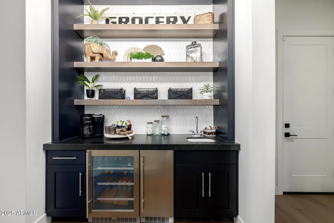
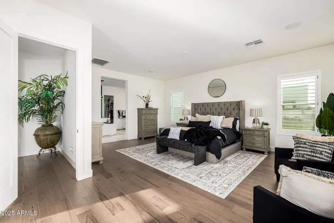
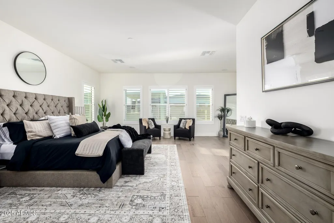
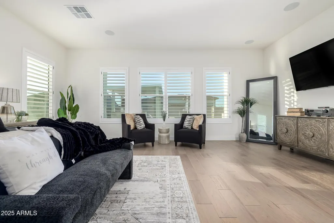
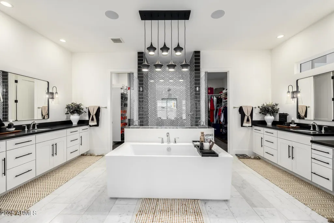
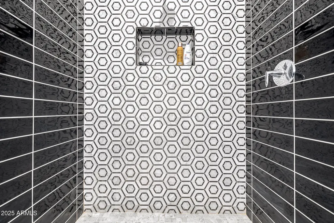
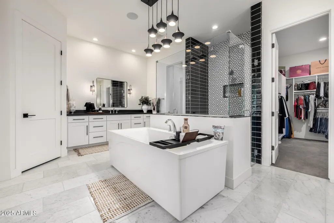
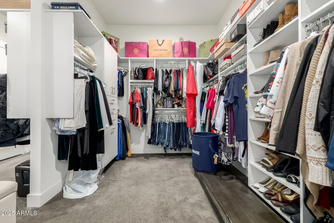
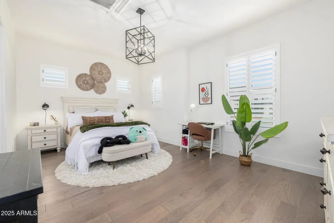
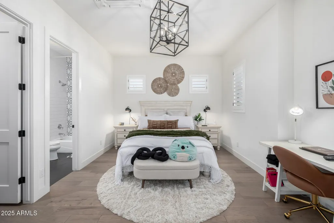
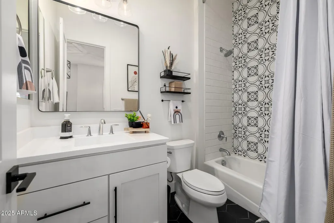
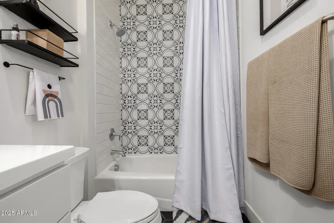
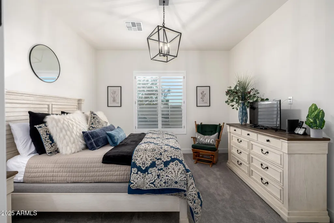
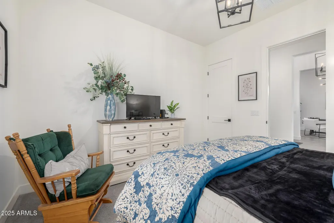
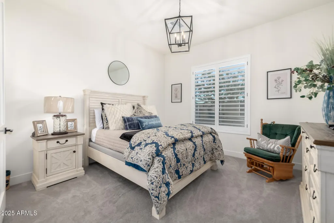
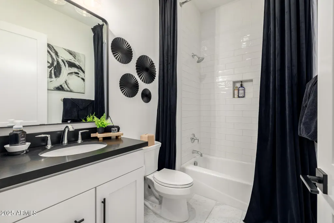
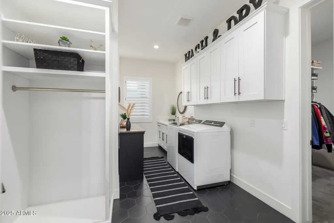
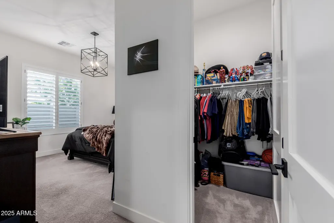
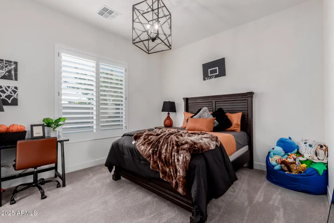
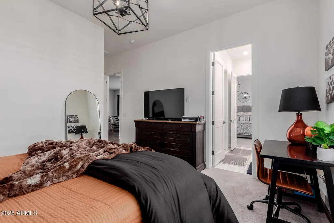
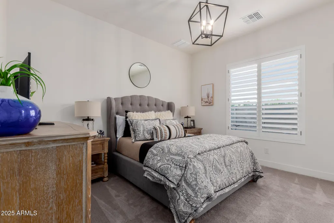
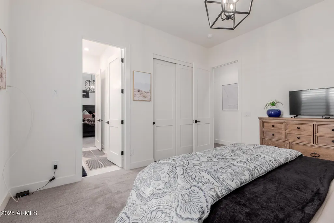
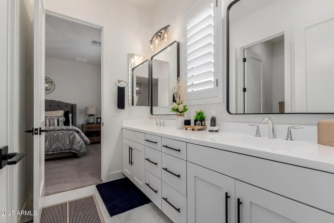
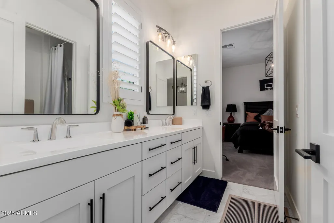
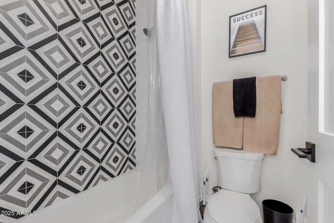
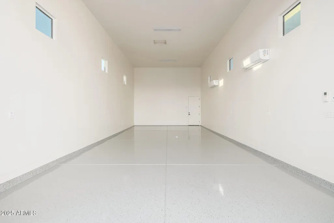
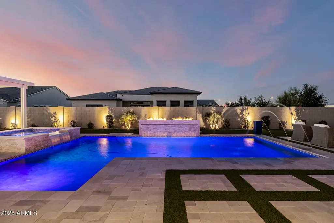
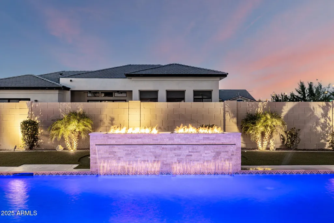
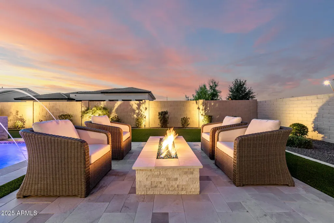
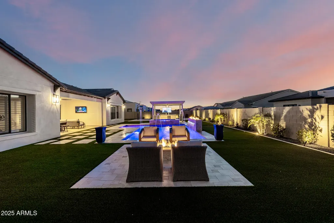
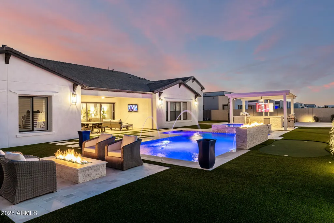
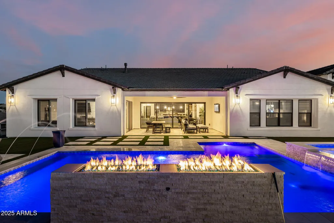
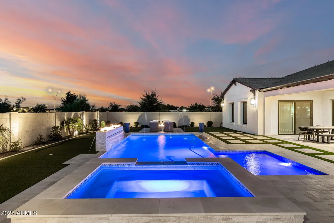
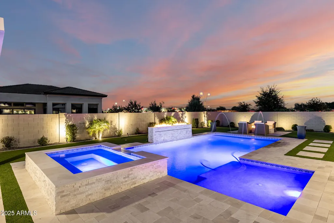
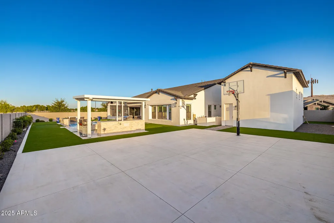
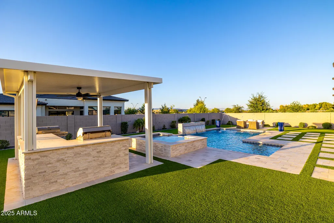
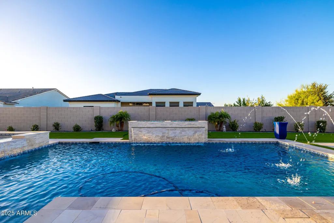
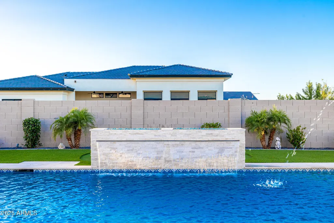
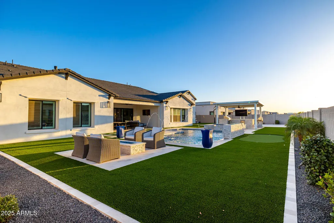
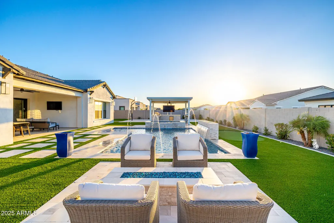
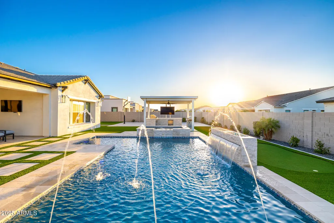
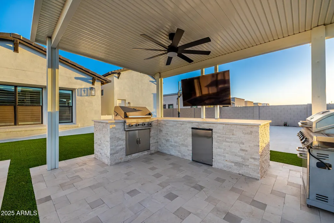
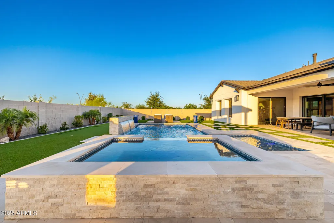
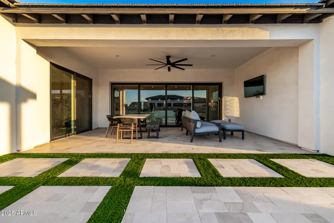
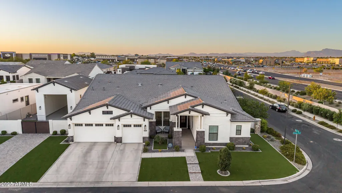
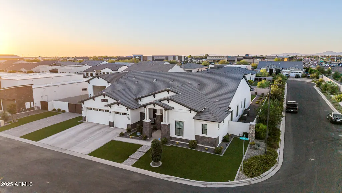
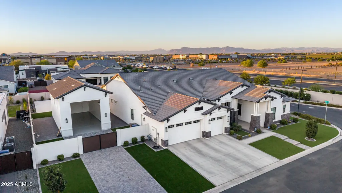
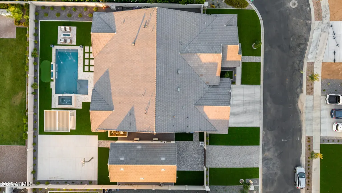
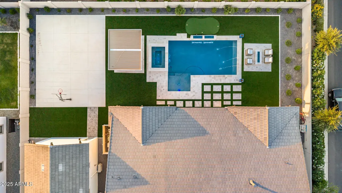
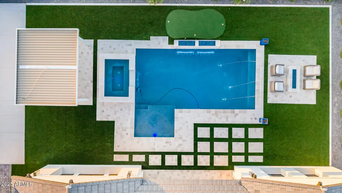
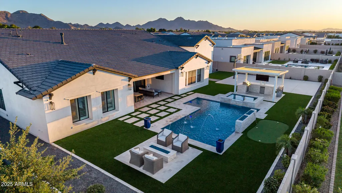
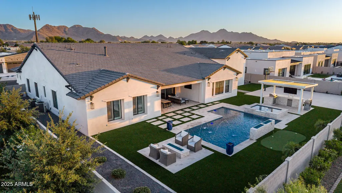
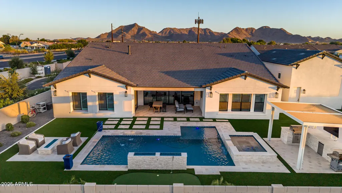
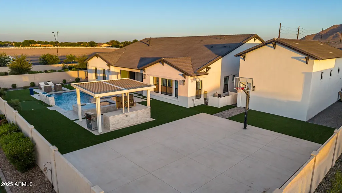
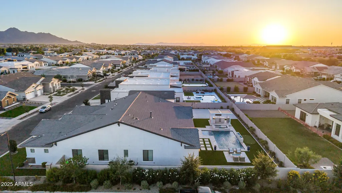
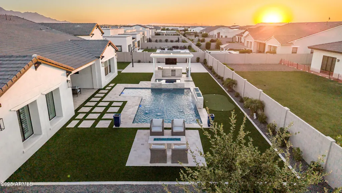
Welcome to this remarkable Queen Creek Retreat! Exquisitely Upgraded Luxury Home in the gated community of Bridle Ranch. This stunning 4,410 sq ft residence in the prestigious Bridle Ranch subdivision offers a rare blend of luxury, functionality, and resort-style living. With over 40 enhancements completed since closing and more than $770,000 in total upgrades, this turnkey masterpiece is designed for comfort, entertainment, and modern living. Set on a professionally landscaped corner lot, the exterior showcases premium turf, decorative rock, limestone hardscaping ($88,000), a custom putting green, gas fire pit area ($8,000), and a pergola with built-in gas BBQ and fridge ($12,000). The backyard oasis is anchored by a spectacular 25'x30' modern pool with heated spa, Baja shelf, water jets, and a gas fire feature ($165,000), complemented by a 30'x40' basketball court ($7,000), travertine decking, and Pentair pool technology with salt and chlorine systems--all smartphone controlled. The property includes a detached 800 sq ft insulated RV garage/workshop ($145,000) with epoxy flooring, dual mini split HVAC units, and a 14 ft door, plus dual concrete and paver driveways with parking for up to six vehicles. The main garage also features upgraded lighting and epoxy floors ($7,500). Inside, the home offers a split floor plan with 5 bedrooms, 4 bathrooms, and a bonus flex room. One of the bedrooms is part of a private attached casita ($98,000), ideal for guests or multi-generational living. Interior upgrades include floating shelves and a custom mantel ($20,000), surround sound systems throughout ($12,000), and upgraded light fixtures ($10,000). The inviting interior features high ceilings, luxury laminate flooring throughout the main living spaces, upgraded ceiling fans, plantation shutters ($8,000), electrical slider shades ($3,100), and a neutral designer palette. The gourmet kitchen and butler's pantry are outfitted with designer backsplashes ($10,000), built-in appliances ($17,000), a wine fridge ($4,100), and twin built-in Sub-Zero refrigerators ($13,570). Additional kitchen highlights include granite counters, double ovens, a 6-burner gas stove, stainless steel appliances, and a large prep island with breakfast bar. The spacious primary suite features dual walk-in closets and a luxury ensuite bath with soaking tub, separate shower, and dual vanities. All guest bathrooms have been retiled from tub to ceiling ($15,000), and the laundry room includes custom enhancements($1,500), a drop zone ($4,500), and washer/dryer that will convey. Retractable sling doors open to a seamless indoor-outdoor experience ($14,000), leading to extended seating areas, patio ceiling fans, and a professionally designed backyard retreat. The home has been professionally decorated by a local interior designer and features new interior paint (2025). All furniture is negotiable via separate bill of sale outside of escrow. This is a rare opportunity to own one of Bridle Ranch's finest homes--offering unmatched quality, thoughtful design, and resort-style amenities in a prime location.
| Elementary School | Middle School | High School |
|---|---|---|
| Queen Creek Elementary School | Queen Creek Junior High School | Queen Creek High School |
| Price History | |
|---|---|
| 6/6/2026 | Listed $1,999,989 |
| 6/27/2026 | 3$1,945,000 |
General Features
| Sewer | Public Sewer |
|---|---|
| Heating | Natural Gas |
| Cooling | Central Air,Ceiling Fan(s) |
| Utilities | SRP |
| Possession | Close Of Escrow |
| Roof | Tile |
| HOA Fee | 594.66 |
| Garage Spaces | 4.0 |
| Association Fee Includes | Maintenance Grounds |
| Architectural Style | Contemporary |
| Pool Features | Outdoor |
| Construction Materials | Stucco,Wood Frame,Painted,Stone |
| Year Built | 2021 |
| Township | 2S |
| Property Subtype | Single Family Residence |
| Tax Year | 2025 |
| Ownership | Fee Simple |
| Community Features | Biking/Walking Path |
| Assoc Fee Paid Per | Quarterly |
| County | Maricopa |
| New Construction | No |
| Property Type | Residential |
| HOA | Yes |
| Attached Garage | No |
| Subdivision Name | BRIDLE RANCH |
| Possible Use | None |
| Other Structures | Gazebo |
| Special Listing Conditions | N/A |
| Status | Active |
| Directions | Head West on Riggs Rd,Turn left on S 206th St into Bridle Ranch. At the turn around head East on Marsh Rd,right on 207th Way,property is on the NW corner of 207th Way and Indiana Ave. |
| High School | Queen Creek High School |
| City | Queen Creek |
| Disclosures | Seller Discl Avail |
| Association Name | Bridle Ranch |
| High School District | Queen Creek Unified District |
| Open Parking Spaces | 0.0 |
| Lot Size Units | Square Feet |
| Lot Size Square Feet | 18064.0 |
| Carport Spaces | 0.0 |
| Carport Y/N | No |
| Spa Features | Private |
| Elementary School | Queen Creek Elementary School |
| Property Attached Y/N | No |
| Land Lease Y/N | No |
| Tax Annual Amount | 5871.0 |
| Home Warranty Y/N | No |
| Middle/Junior High School | Queen Creek Junior High School |
| Lease Renewal Y/N | No |
| Lease Considered Y/N | No |
| Rent Control Y/N | No |
| Virtual Tour | https://my.matterport.com/show/?m=GT4TvMj1RWd&mls=1 |
| Builder Name | Toll Brothers |
| Standard Status | Active |
| Occupancy Type | Owner |
| Elementary School District | Queen Creek Unified District |
| Tax Lot | 43 |
| MobileHomeRemainsYN | No |
| New Financing: Conventional | True |
| Senior Community | No |
| Ttl Monthly Fee Equiv | 198.22 |
| New Financing Cash | True |
Interior Features
| Interior Amenities | High Speed Internet,Granite Counters,Double Vanity,See Remarks,Eat-in Kitchen,Breakfast Bar,9+ Flat Ceilings,No Interior Steps,Kitchen Island,Pantry,Full Bth Master Bdrm,Separate Shwr & Tub |
|---|---|
| Flooring | Carpet,Vinyl,Tile |
| Fireplace Features | Fire Pit,Family Room |
| Total Stories | 1 |
| Air Conditioning Y/N | Yes |
| Heating Y/N | Yes |
| Window Features | Dual Pane |
| Fireplace Y/N | Yes |
| Laundry Features | Inside |
| Total Bedrooms | 5 |
| LivingAreaSource | Assessor |
| Total Baths | 4 |
| Bedrooms Possible | 6 |
| Other_sp_Rooms_co_Family_sp_Room | True |
| Built-in Microwave | True |
| Kitchen Island | True |
| Multiple Ovens | True |
| Pantry | True |
Exterior Features
| Exterior Amenities | Sport Court(s),Built-in Barbecue |
|---|---|
| Fencing | Block |
| Parking Features | RV Gated,Garage Door Opener,Direct Access,Detached,RV Garage |
| Lot Features | North/South Exposure,Sprinklers In Rear,Sprinklers In Front,Corner Lot,Gravel/Stone Front,Gravel/Stone Back,Synthetic Grass Frnt,Synthetic Grass Back,Auto Timer H2O Front,Auto Timer H2O Back |
| Water Source | Public |
| Lot Size Area | 18064.0 |
| Spa | Yes |
| Lot Size Acres | 0.41 |
| Lot Size Source | Assessor |
| Waterfront Y/N | No |
| Covered Spaces | 4.0 |
| Crops Included Y/N | No |
| Horse Y/N | No |
| Irrigation Water Rights Y/N | No |
Amenities
- Foreclosure
- Views
- Short Sale
- New Construction
- Adult 55+
- Lease To Own
- No HOA Fees
- Furnished
- Primary On Main
- Air Conditioning
- Seller Finance
- Green
- Fixer Upper
- Horse
- Golf
- Fireplace
- Deck
- Garage
- Basement
- Pool
Property vs Single Family Average in 85142
Price
Taxes
Year Built
Visits
 © 2026 Arizona Regional Multiple Listing Service, Inc. All rights reserved. All information should be verified by the recipient and none is guaranteed as accurate by ARMLS. Information deemed to be reliable but not guaranteed. Listing broker has attempted to offer accurate data, but buyers are advised to confirm all items. Only IDX residential listings are displayed on this site. The information being provided is for consumers' personal, non-commercial use and may not be used for any purpose
